Design & planning
One coordinated direction.
Layout studies, renderings, selections and construction planning developed together, with owner input carried into the scope and details.
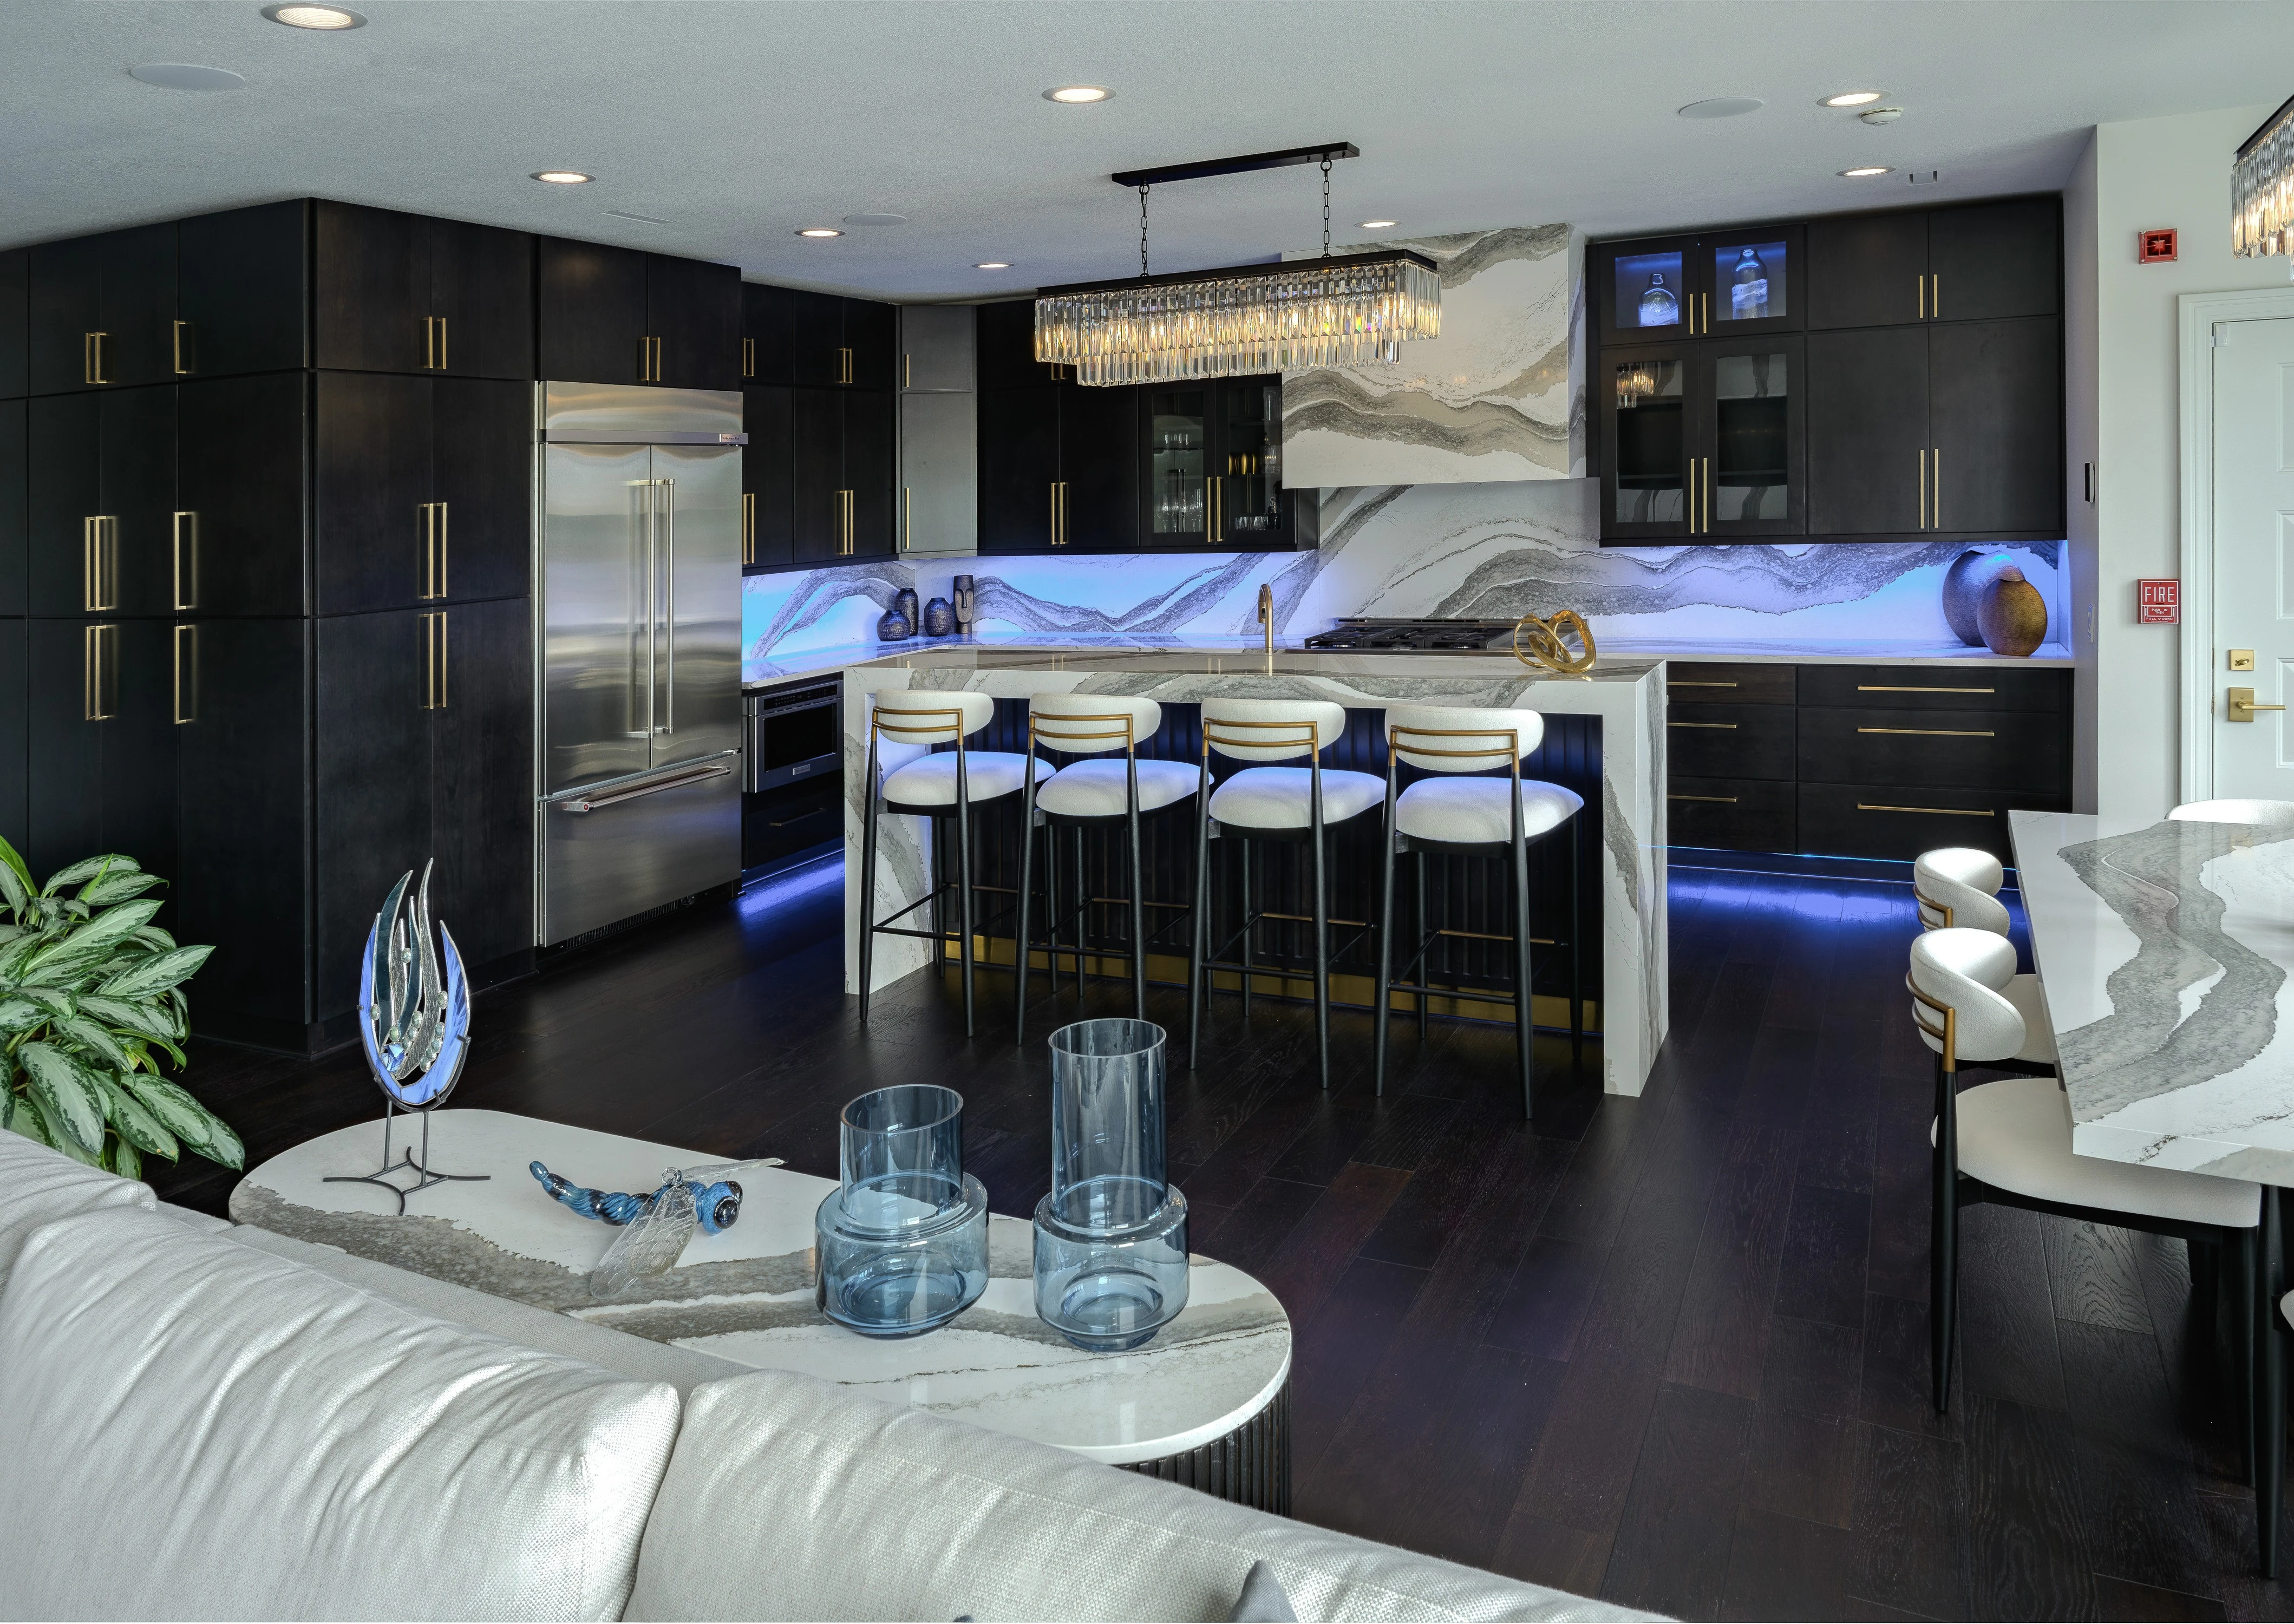
A statement interior.
Shaped by connected decisions.
The homeowner’s brief
The homeowner’s ambition became the governing principle for a whole-home transformation. In the kitchen and living area, that request took shape through three connected focal points: a quartz range hood, a tiered waterfall island and a full-height fireplace.
The intended furnishings offered a direction: dark slatted finishes, white stone and gold accents. Repeating that language through the built elements gave the room a cohesive identity. At the homeowner’s request, the furniture was also templated and its original marble tops replaced with matching quartz, extending the material continuity from the fixed features into the furnishings.
The homeowner selected our full suite of services, from documentation of existing conditions and design development through construction planning, scope development and construction management.
For this project, the owner elected a hybrid delivery structure: managed specialist subtrades alongside key components self-performed by the project team. The island, quartz-clad hood, fireplace surround and hidden bedroom door were carried through by that team to preserve continuity between the approved vision and the finished details.
Layout studies, renderings, selections and construction planning developed together, with owner input carried into the scope and details.
Subcontractor proposals were solicited on the owner’s behalf, qualified and reviewed together in person. Side-by-side comparisons made pricing and scope differences visible before selections were made. The resulting contracts were executed and administered on the owner’s behalf.
Direct execution of the signature features kept proportion, material transitions and fit closely connected to the design, while the wider trade work was coordinated around them.
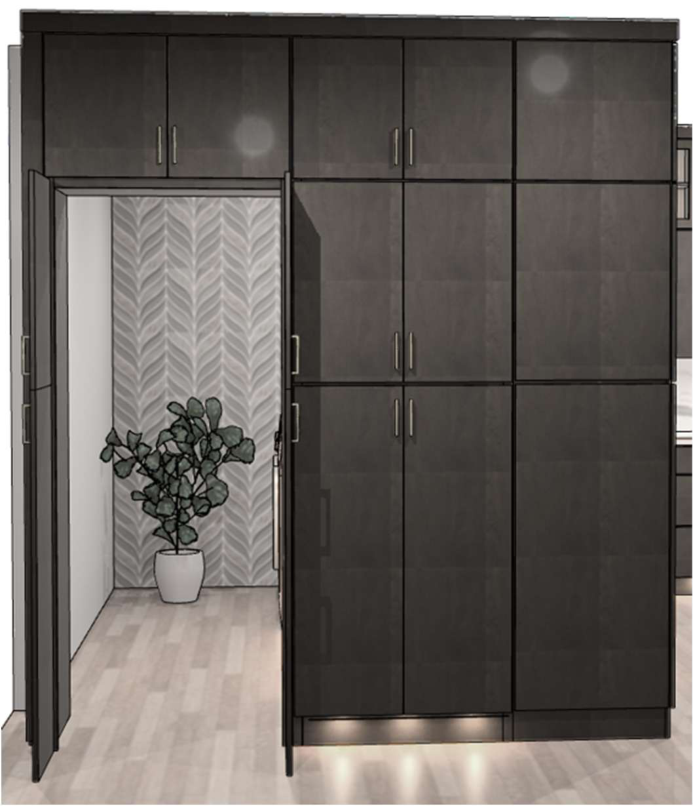
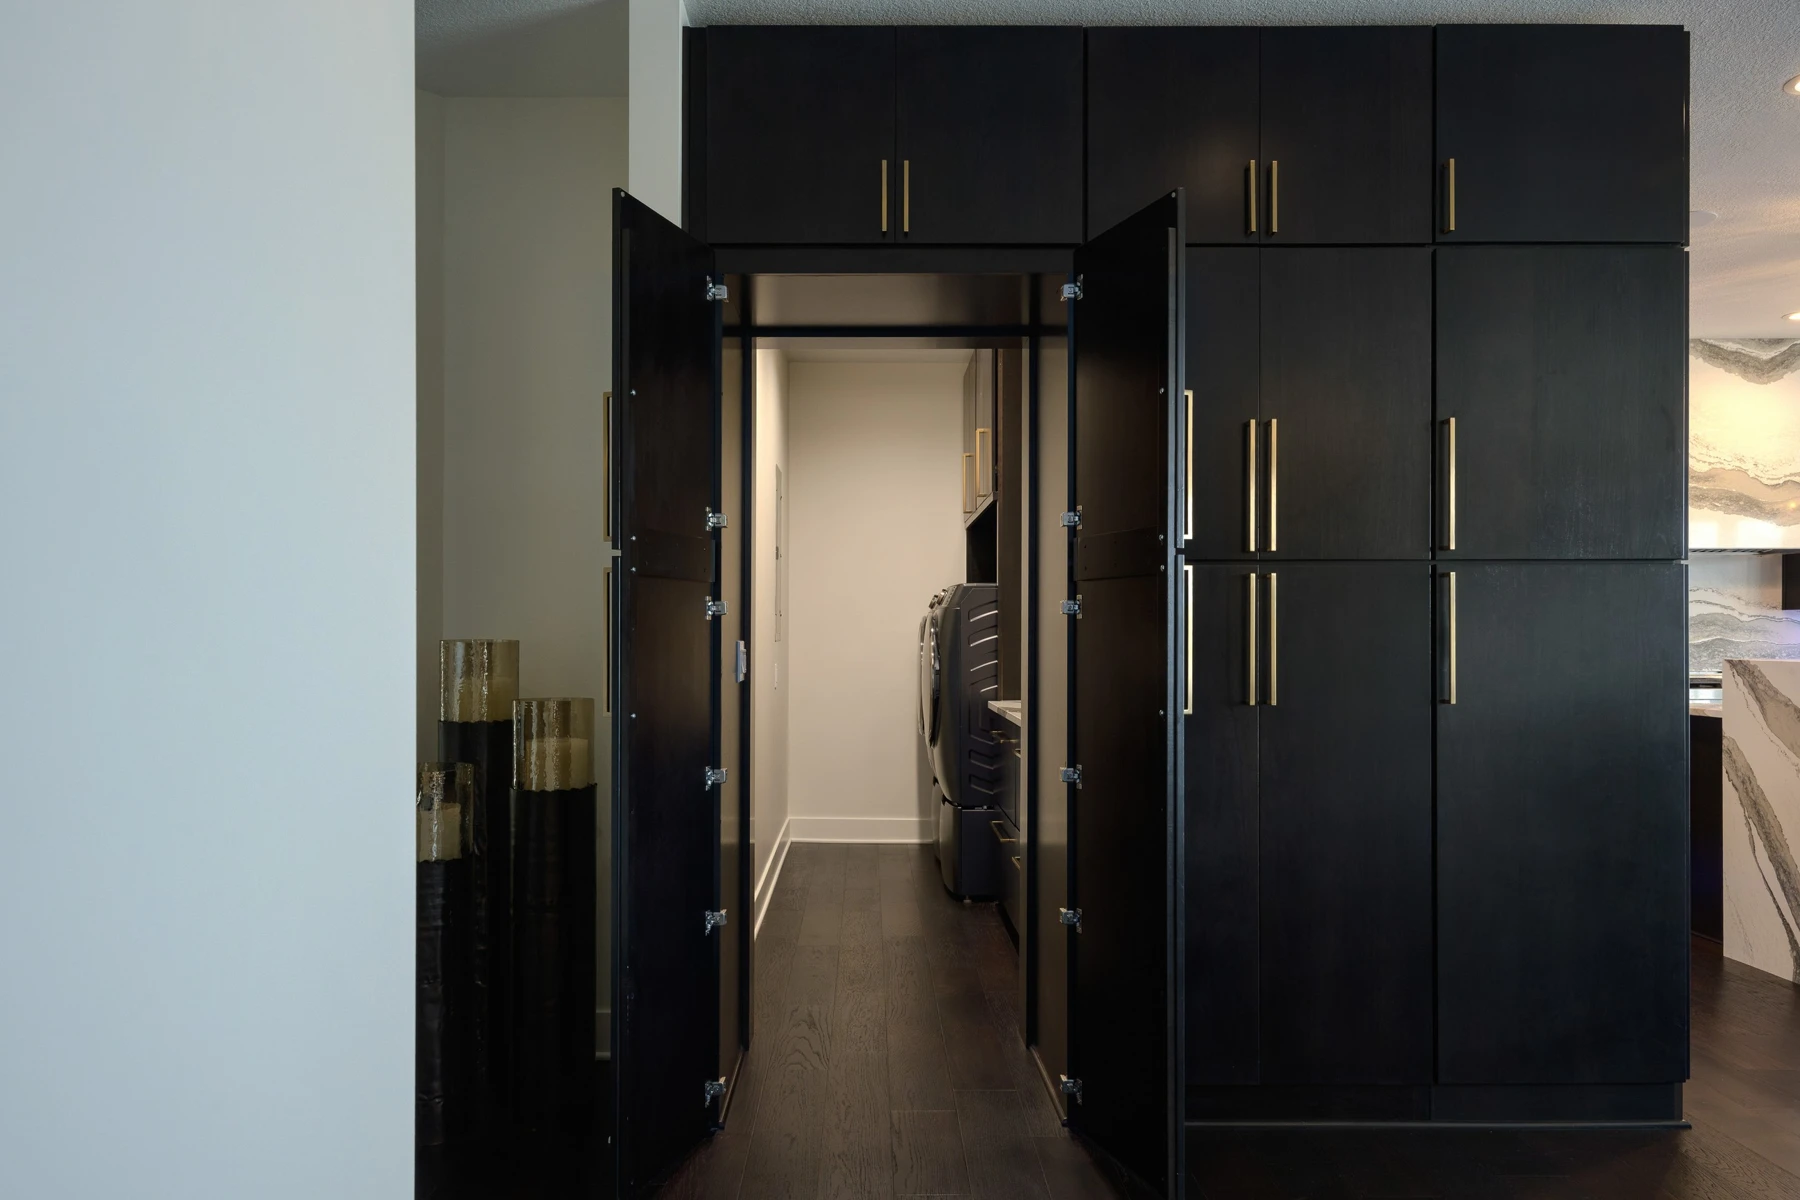
Explore the kitchen, island and concealed laundry entrance. Each pair shows a design stage alongside the completed space.
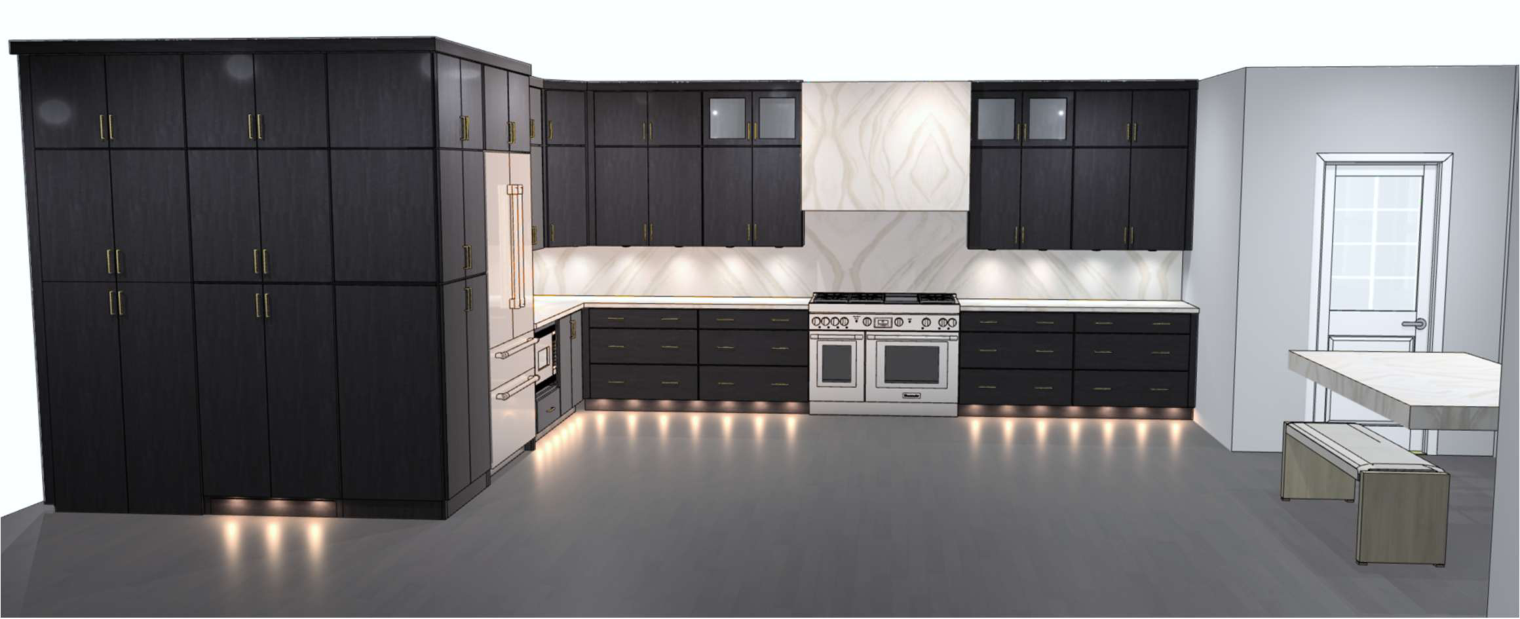
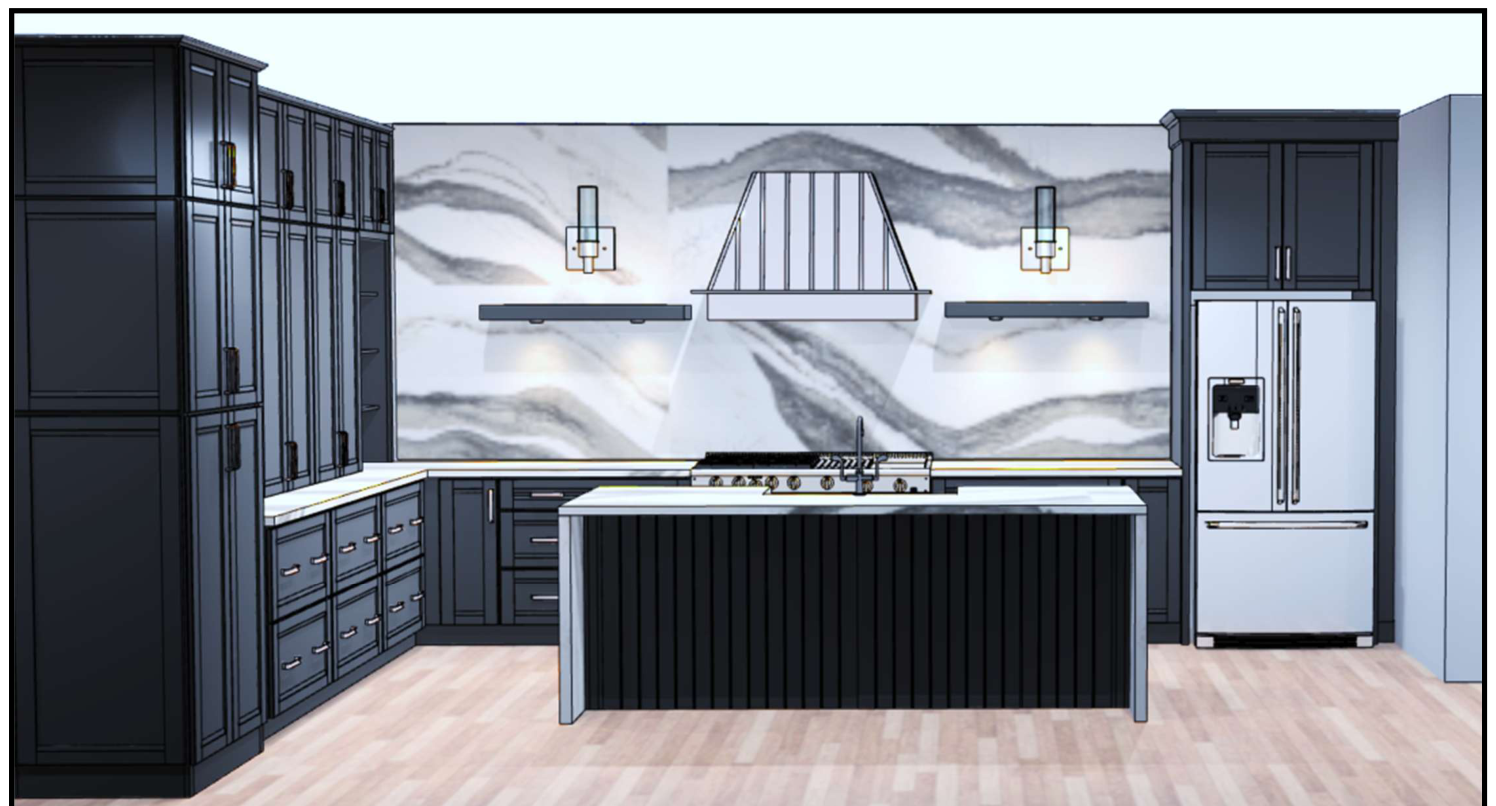
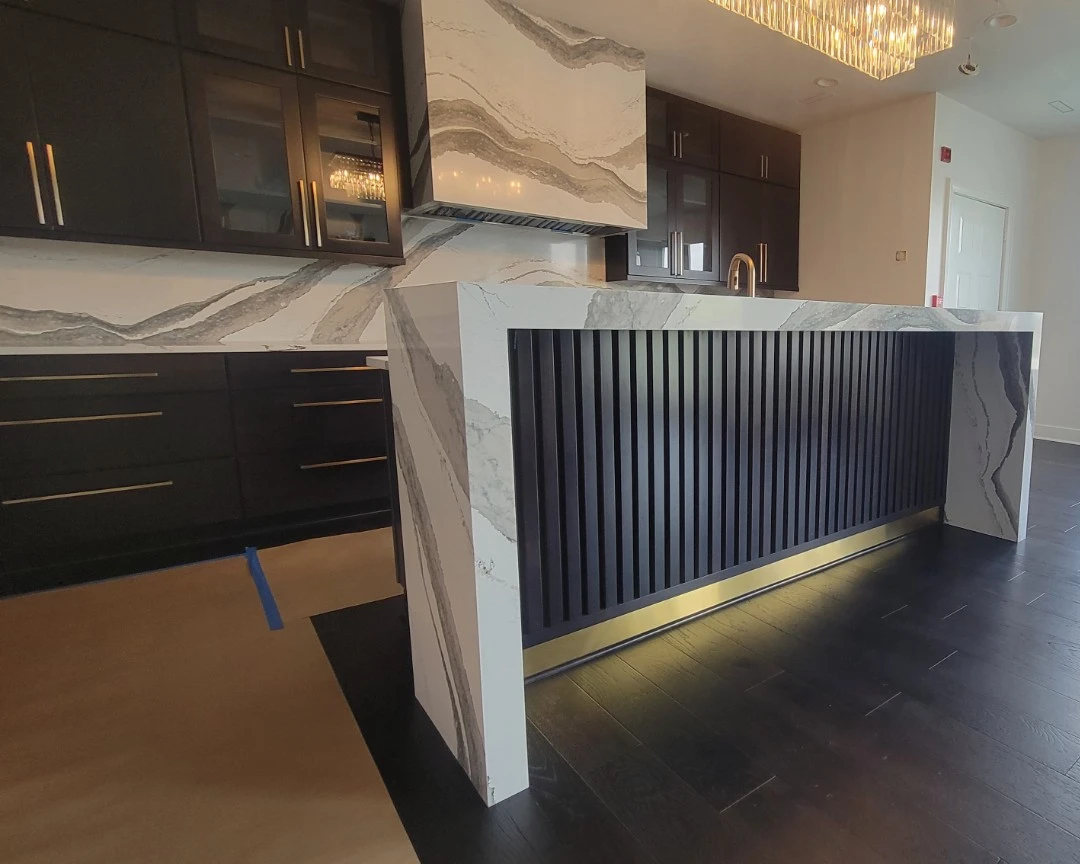
The front view carries the defining idea: a slatted face framed by quartz. The hood, cabinetry and proportions continued to develop beyond this early rendering.
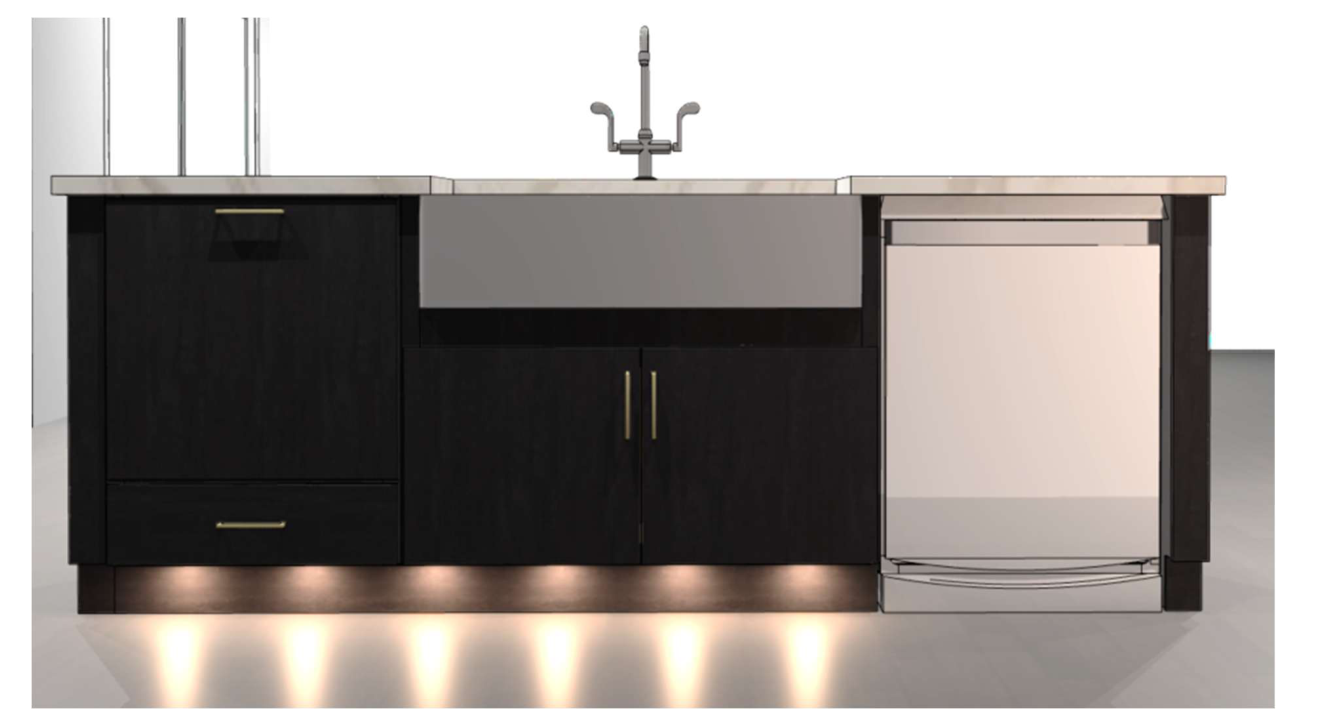
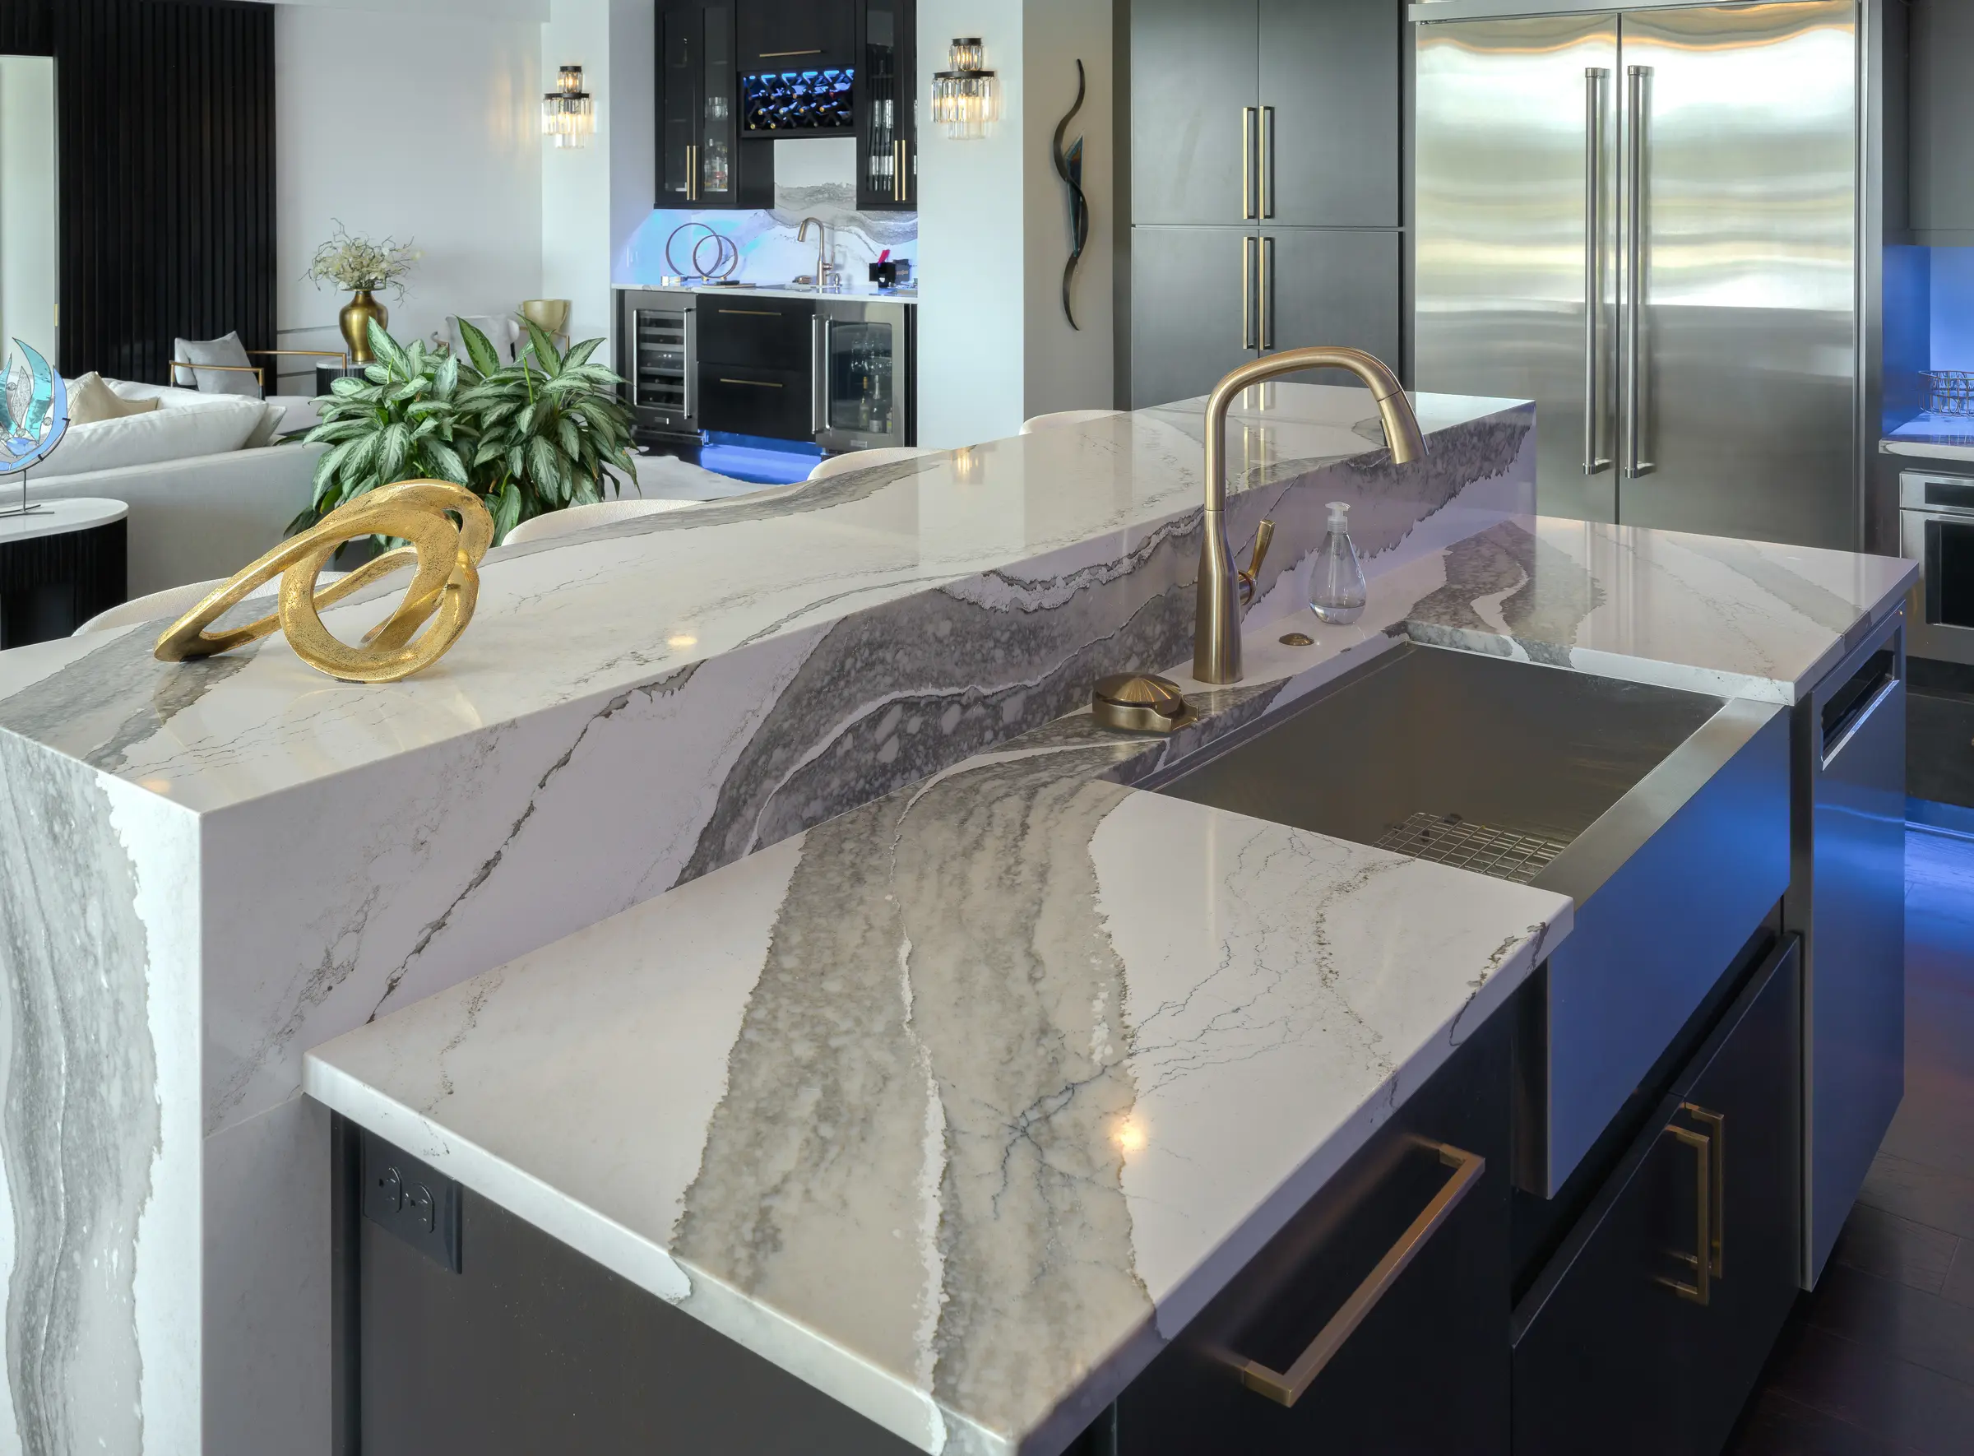
The renderings capture a stage in design development. Final selections and refinements continued as the project progressed.
Schematic design began with field measurements, documentation of existing conditions and an on-site discussion of the homeowner’s intended layout revisions. The first proposed floor plan translated that direction into an initial arrangement.
At this stage, the drawing was the equivalent of a napkin sketch: a starting point to mark up, question, change and revise together. Every option remained on the table. The purpose was to explore possibilities and give the homeowner something tangible to respond to before developing the plan in greater detail.
A subsequent conversation about that initial plan revealed an opportunity. The homeowner found it odd that the primary bedroom door opened directly off the living room beside the fireplace. That casual observation inspired a concealed entrance—and a theme that reached beyond one doorway.
The same idea informed the laundry access, shifting its proposed door location and bringing greater definition to the layout. Separate kitchen, office and living areas could become an expansive shared space, with everyday access integrated into the overall composition.
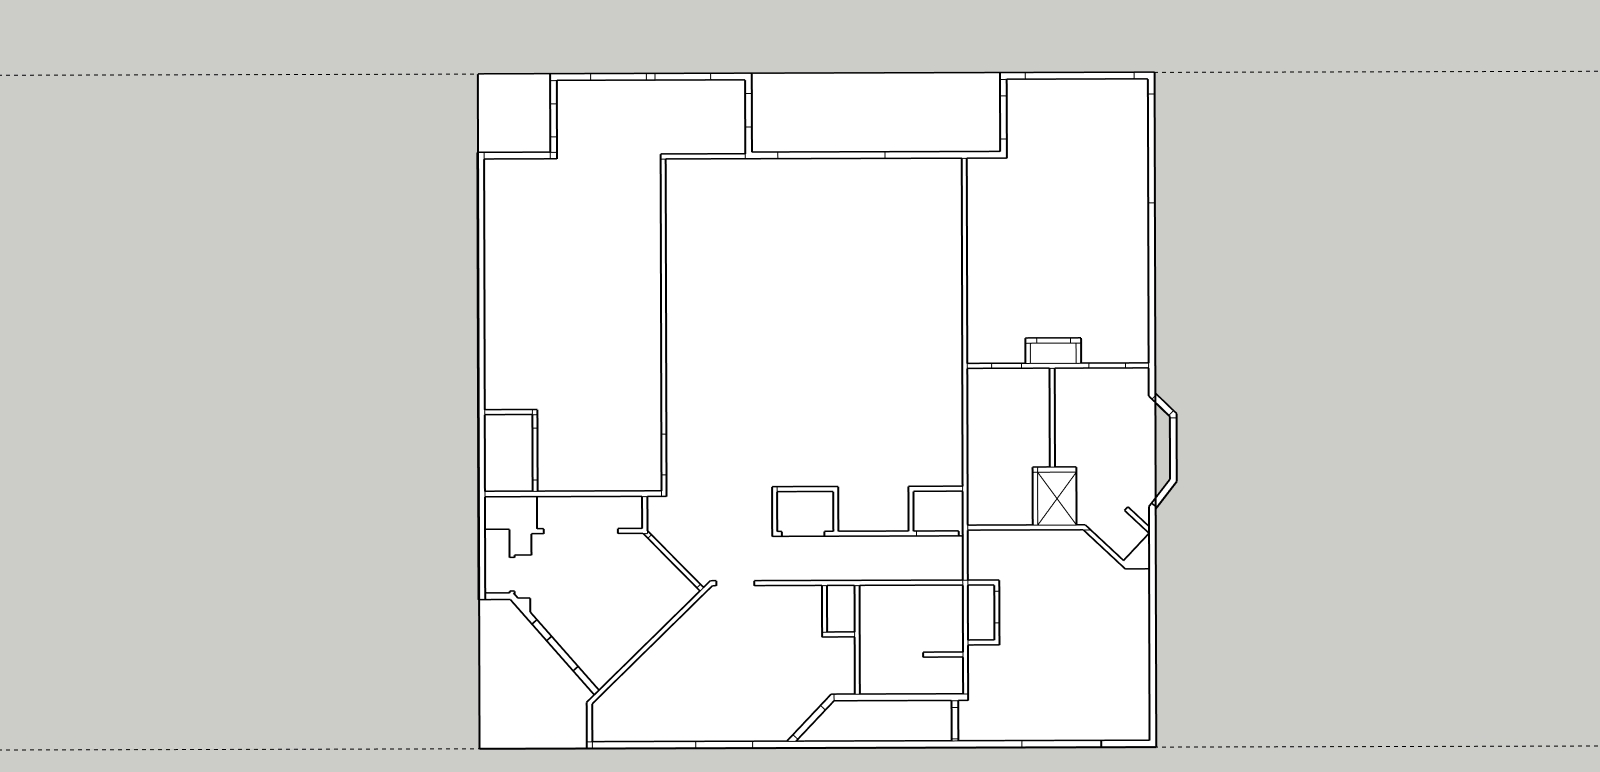
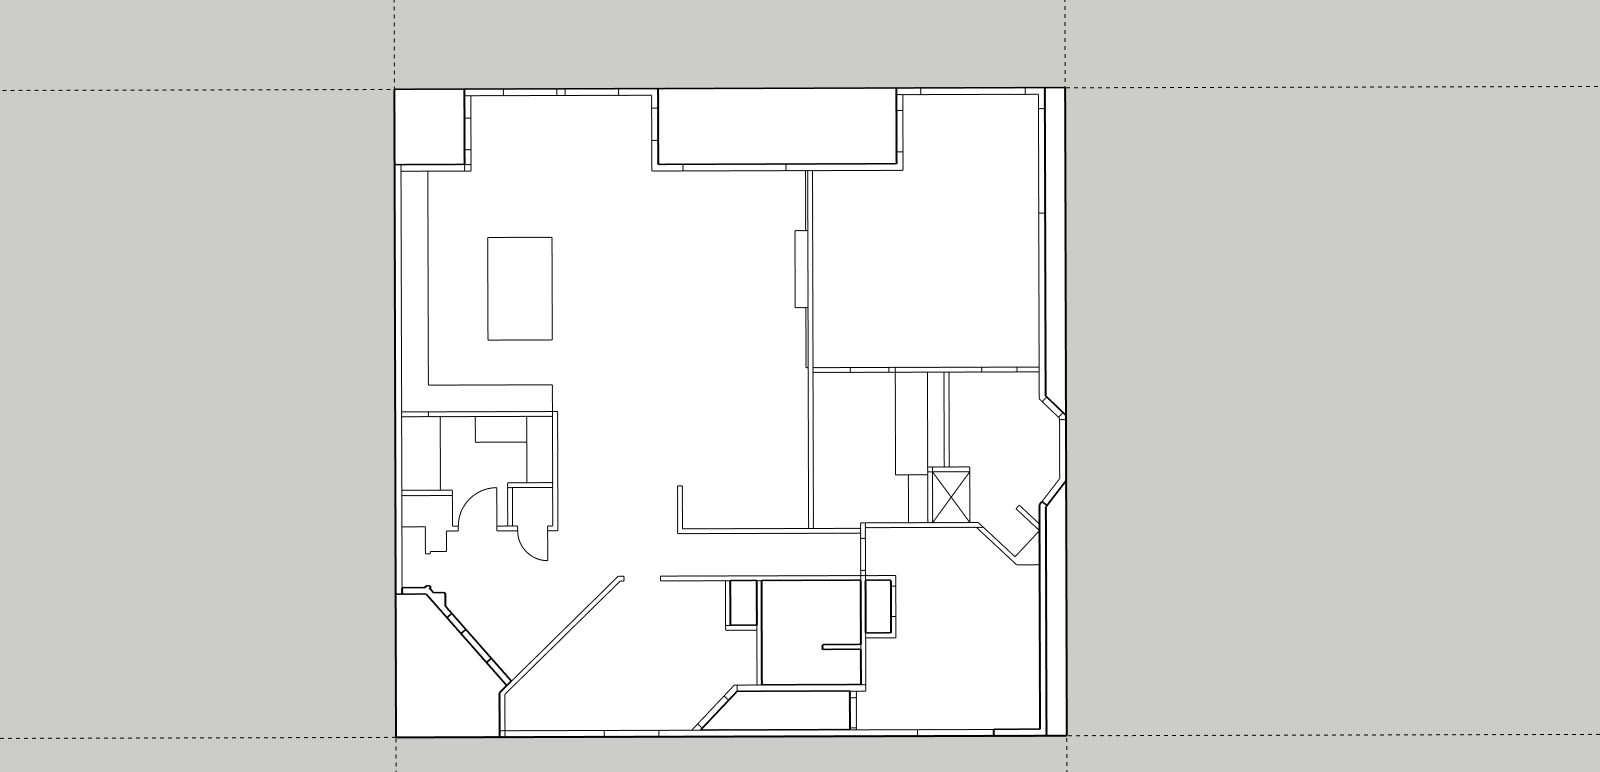
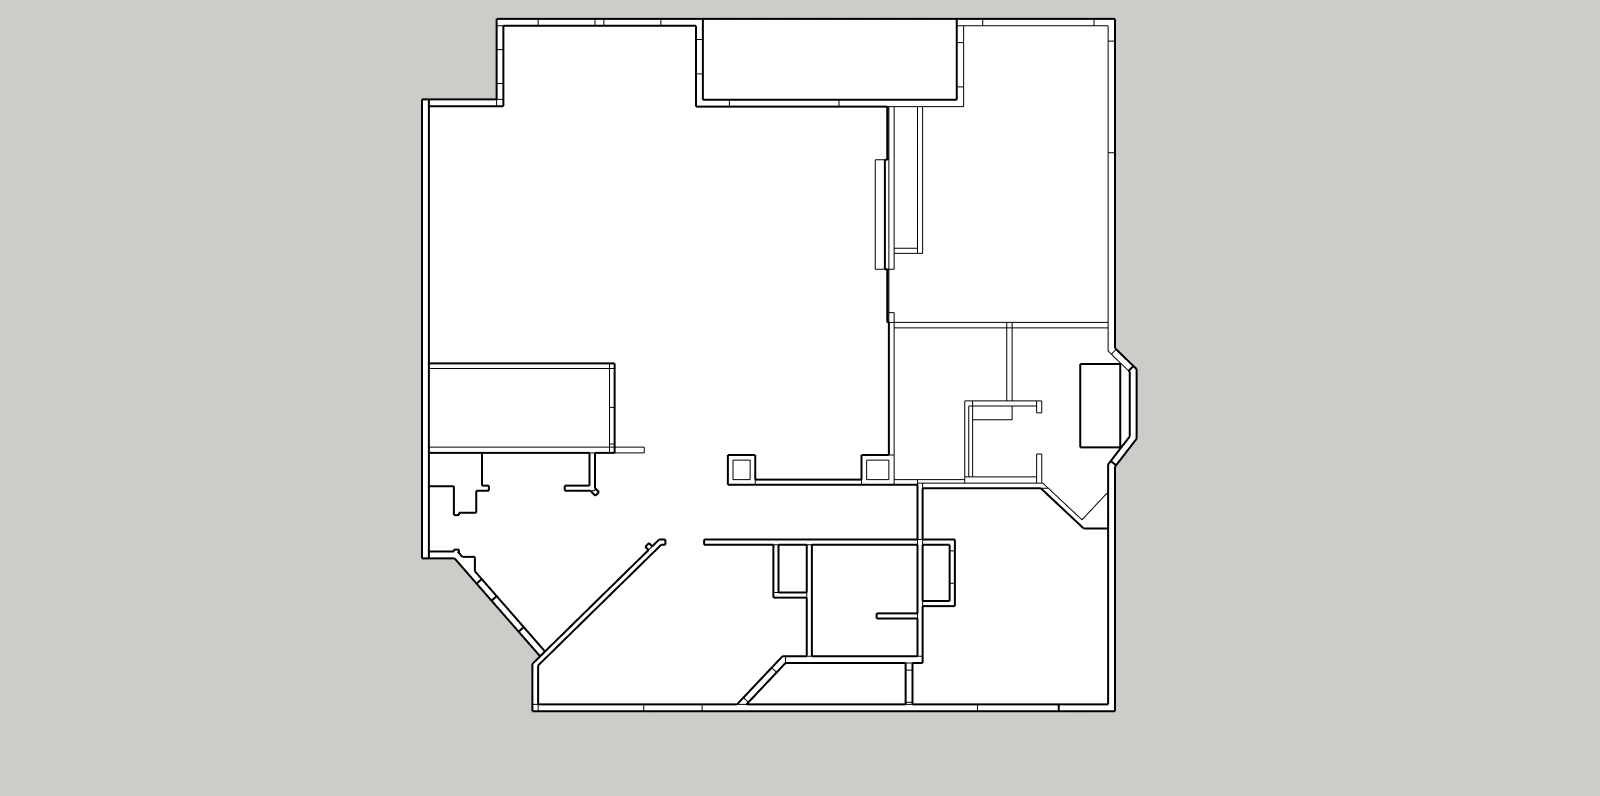
The layout was refined through discussion before moving into scaled plan development and detailed cabinet layouts and elevations.
The statement features sit within a comprehensive renovation: two fully remodeled bathrooms, reconfigured living spaces and renewed finishes throughout the home.
Wallpaper was removed, walls were skim-coated and finished, and existing ceiling texture was sanded and skimmed before a Spanish lace finish was applied throughout. Approximately 80 percent of the home was rewired, with electrical devices replaced throughout. Windows and entry doors were renewed, along with an exterior deck, waterproofing assembly and cable railing.
The visible transformation began with understanding what the existing building would allow—and what needed to change beneath the finishes.
Selective investigative demolition during design development exposed underlying substrates and tested assumptions. The findings informed layout decisions, sequencing and the scope of concealed work.
Existing cementitious sound-deadening underlayment varied in thickness, leaving floor elevations out of level by as much as 1¾ inches. Wall removals, tile demolition and plumbing access also required localized removal and replacement, with acoustic separation from the occupied home below considered throughout.
Target elevations were established across the approximately 2,200-square-foot footprint. Roughly 4,500 pounds of leveling compound brought the floor into the tolerances needed for glue-down engineered hardwood and kitchen cabinetry.
Upper-floor access through switchback stairs and a shared elevator shaped material delivery, waste removal and labor planning. More than 60 cubic yards of demolition debris were removed. Daily protection of common areas and consideration for neighboring residents were part of the work from the outset.
The waterfall island grounds the kitchen composition. Behind it, the full-height backsplash and quartz-clad hood carry the material upward, creating a visual connection from floor to ceiling. Movement within the veining draws the eye across these surfaces; the full-height fireplace answers that gesture in the living area.
Dark slats establish rhythm beneath the island and beside the fireplace. Gold accents echo the intended furnishings. Each feature has its own presence, while repeated materials, balanced proportions and carefully resolved transitions hold the overall composition together.
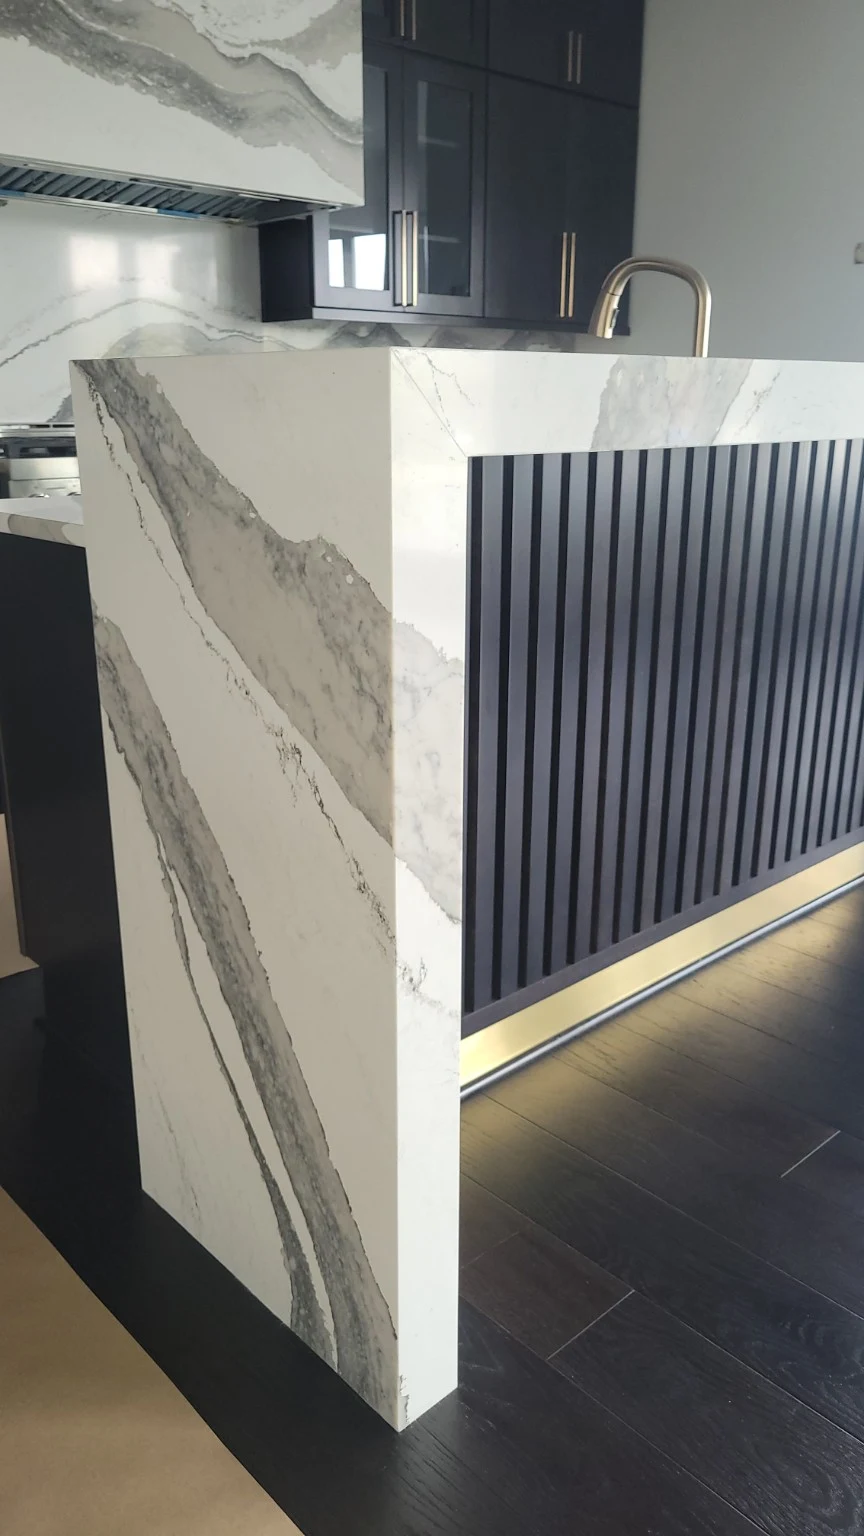
A lower kitchen surface accommodates the sink and dishwasher. Above it, a bar-height seating surface turns down at the ends in mitered waterfall returns.
Movement in the quartz continues across the mitered returns, giving the stone a sculptural presence. Beneath the overhang, stain-matched slats echo the intended furnishings. They stop above a gold toe kick, carrying the furniture’s palette and proportions into the architecture.
Manufacturer coordination established the support and deflection criteria for the 2 cm Cambria. Five concealed brackets were recessed into the stud wall cladding and extended into routed channels in a laminated Baltic birch base. The 20-inch-deep seating surface includes a 16-inch cantilevered overhang and a 92-inch overall span. The substrate and finished thickness were developed around both the material requirements and the intended proportions.
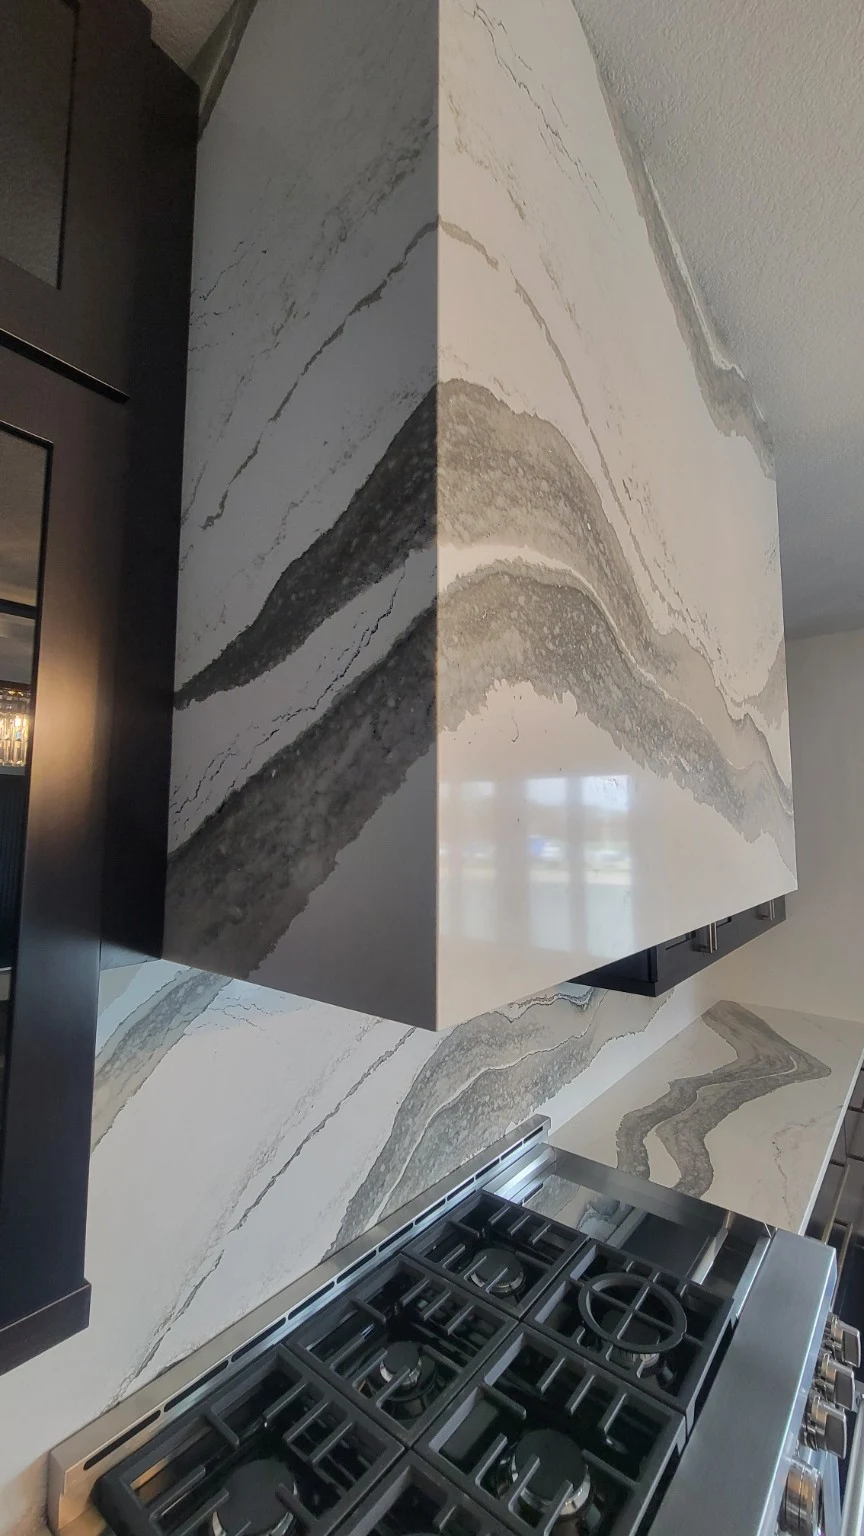
The full-height backsplash carries the movement of the quartz through the cabinet run and into the hood above. Together with the waterfall island, it grounds the kitchen in a continuous material language, extending the composition from floor to ceiling. The hood’s quiet, precise silhouette depended on a carefully sized structure beneath the stone.
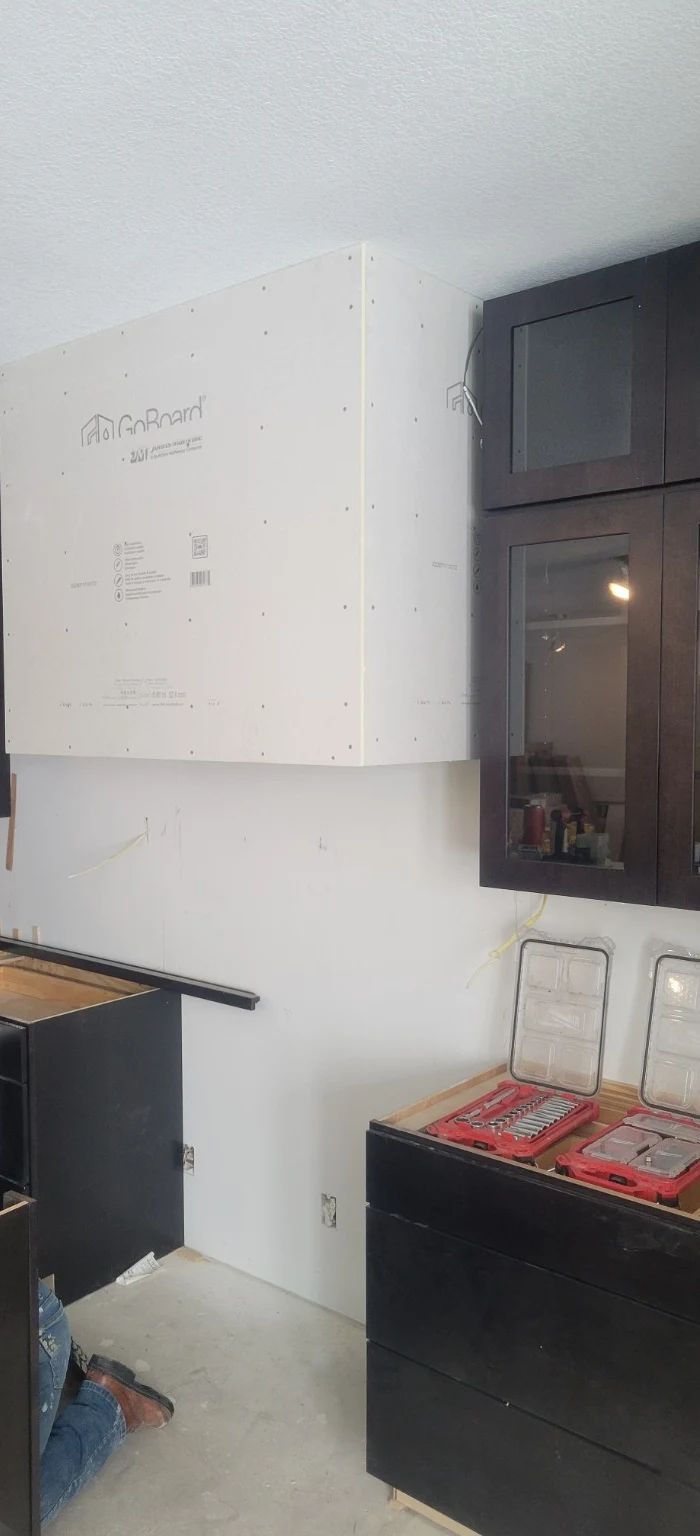
A laminated birch plywood shell was established, accounting for the material thicknesses of the cement board, setting material and quartz wrap. A French cleat transferred load to the wall. Supplementary threaded rods and strut braces connected the forward portion to ceiling joists, distributing the load and allowing fine adjustment during installation. The support arrangement accommodated the quartz and ventilation insert within the intended silhouette.
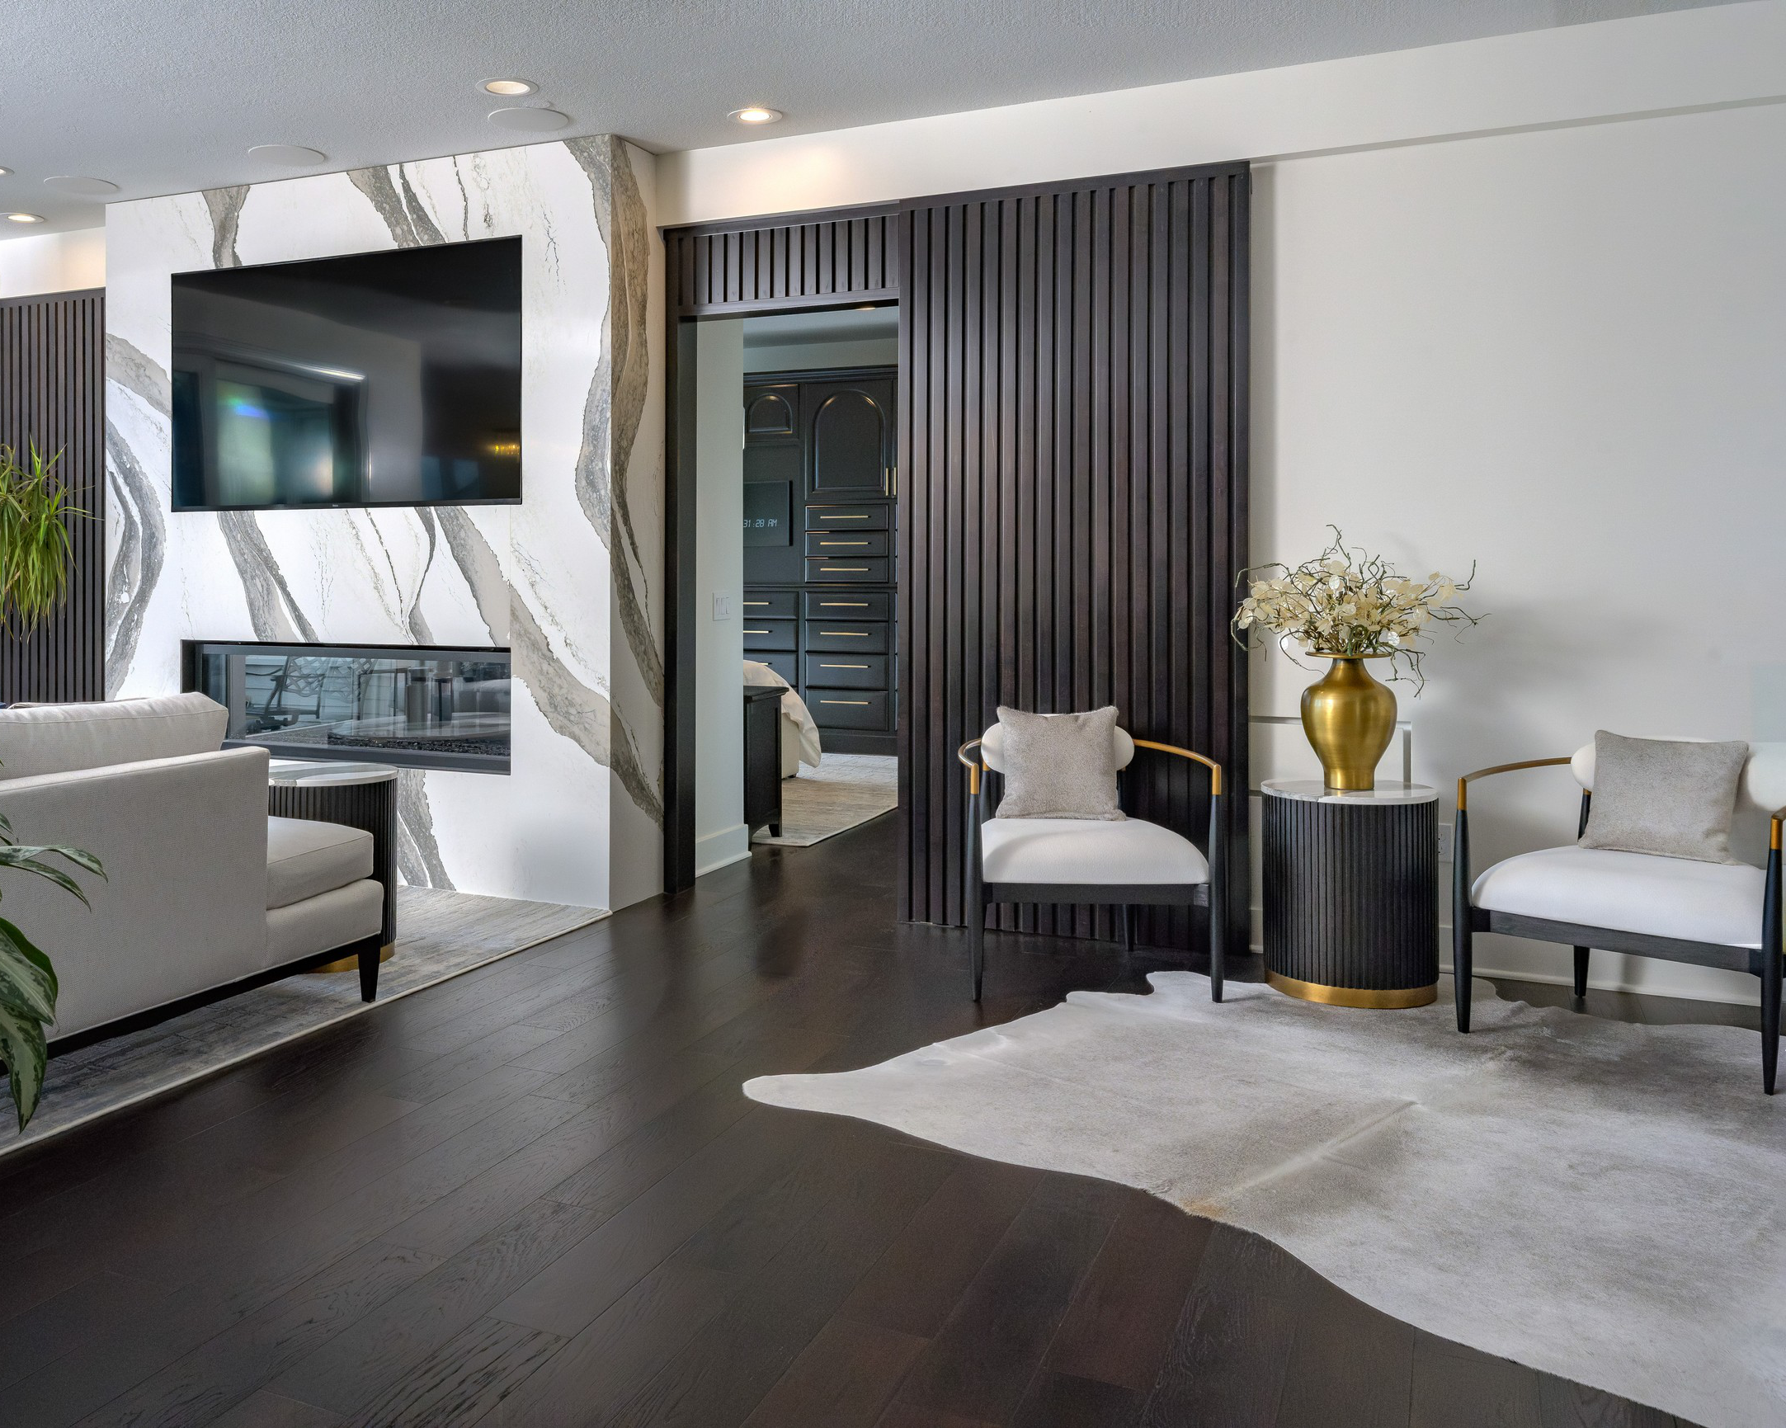
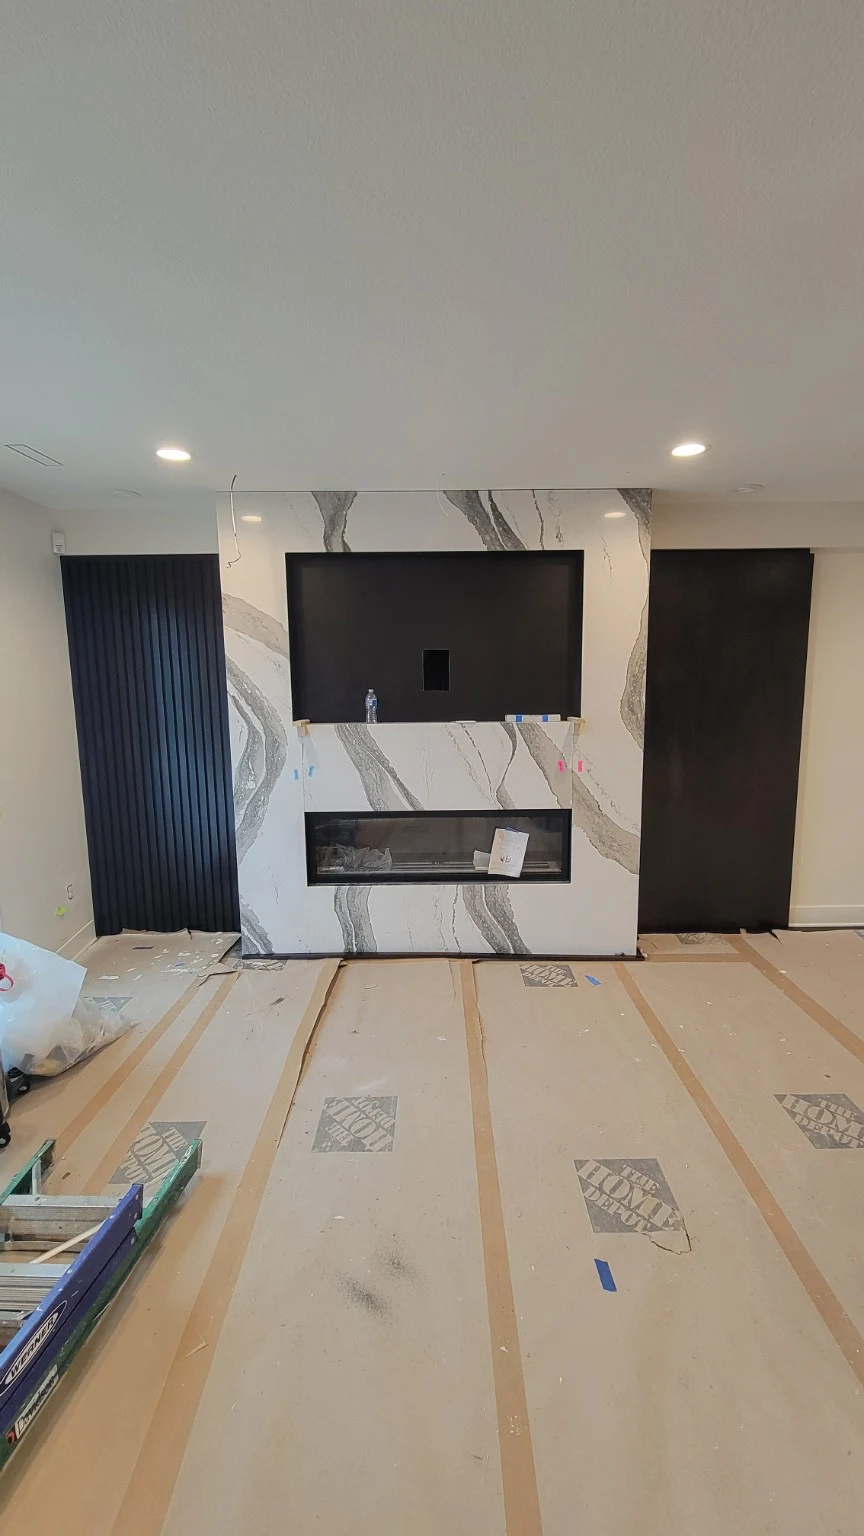
A quartz center section approximately seven feet wide and nine feet tall gives the living area its focal point. Sequential slabs carry the movement of the veining through its full height, with the selected fireplace and television recessed into the composition.
Recess depths, backing, clearances, ventilation, power, data and future access were considered as one assembly. The television was templated and the quartz opening carefully refined to achieve the flush fit.
The fireplace’s installation requirements informed the framing, selective use of steel studs and noncombustible materials, and its offset from the quartz. The television mount and backing were planned together with concealed ventilation and service access. These requirements shaped the finished proportions.
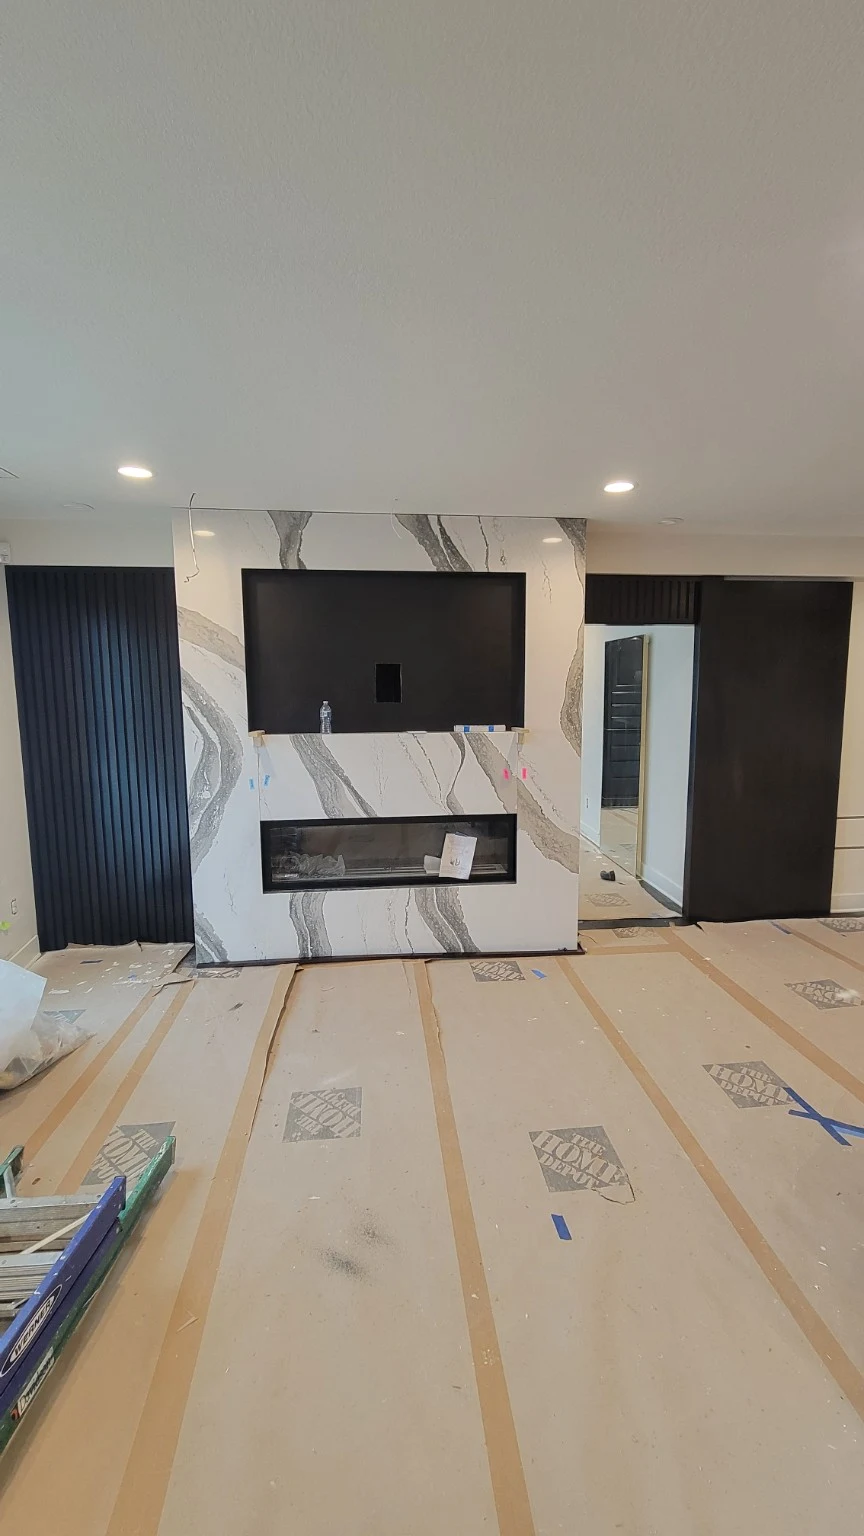
The bedroom entrance became part of the slat wall. The feature on the opposite side was built out to match the closed door’s thickness, giving the fireplace a balanced setting.
When the door opens, the finish returns into the bedroom. Slat spacing preserves a consistent reveal at the last visible edge. A custom cherry slab, reinforced for the trackless hardware and stained to match the cabinetry, makes the movement part of the design.
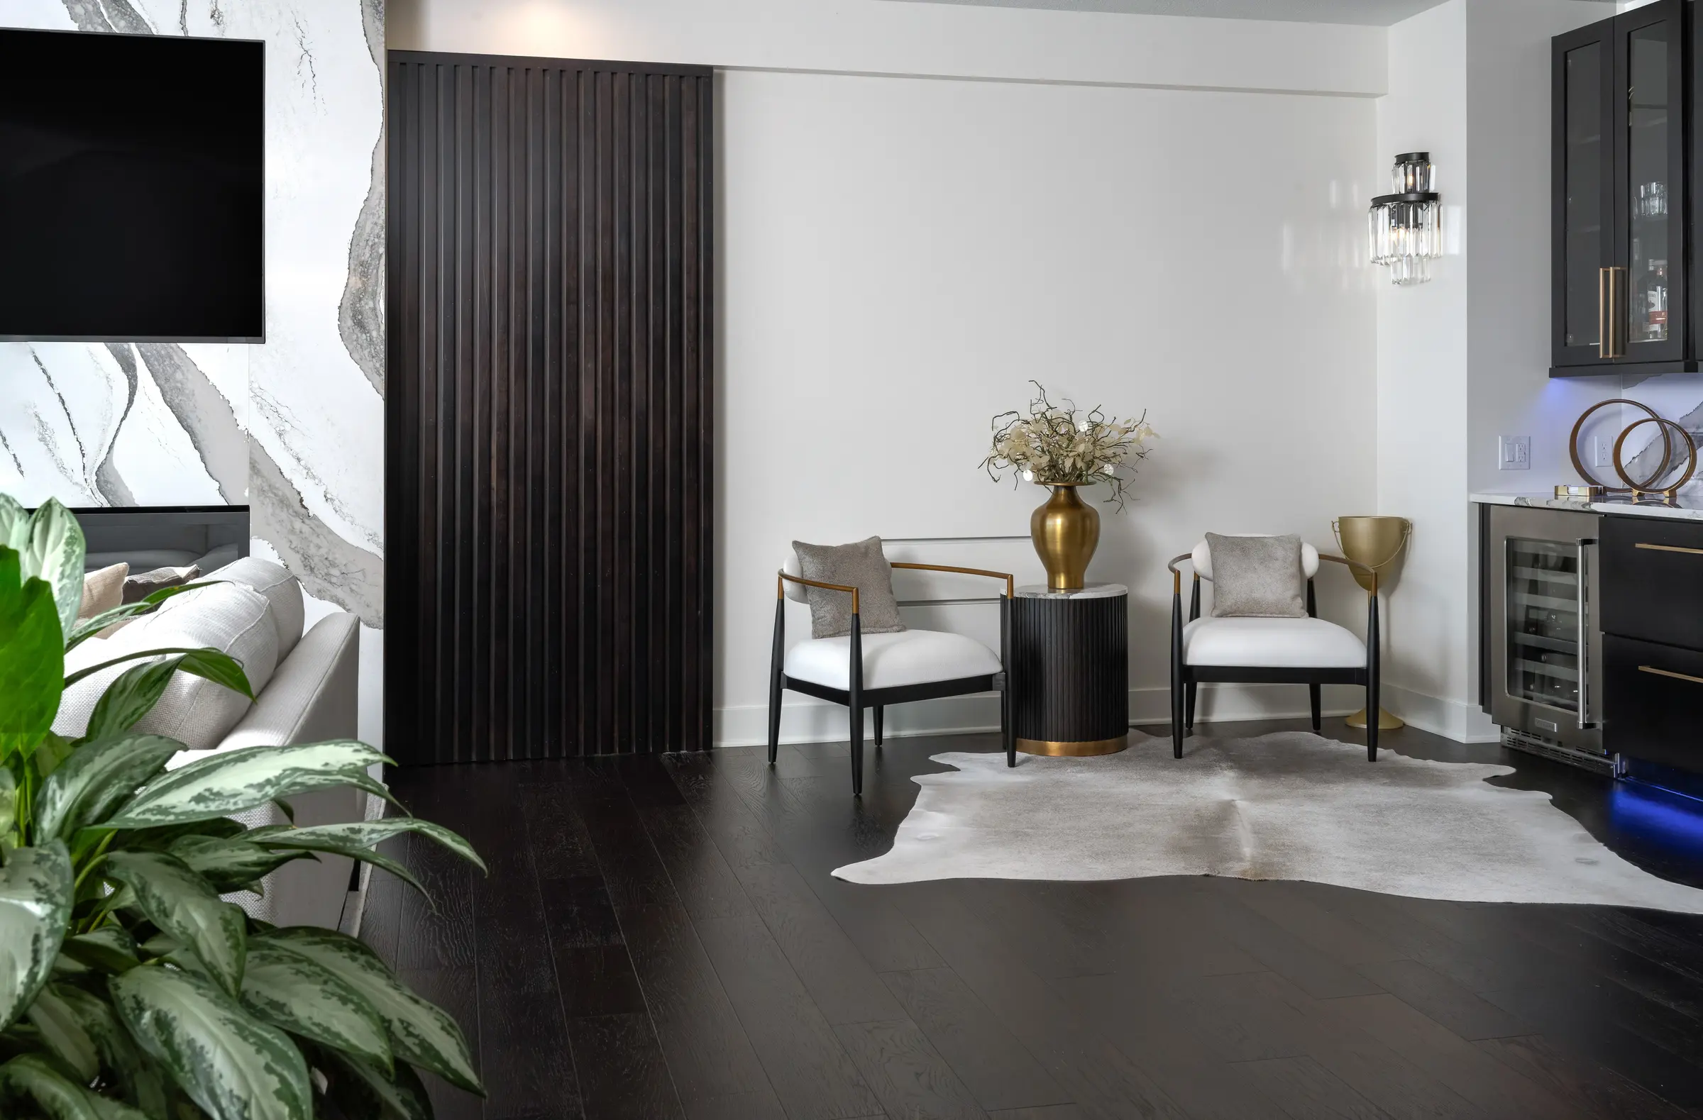
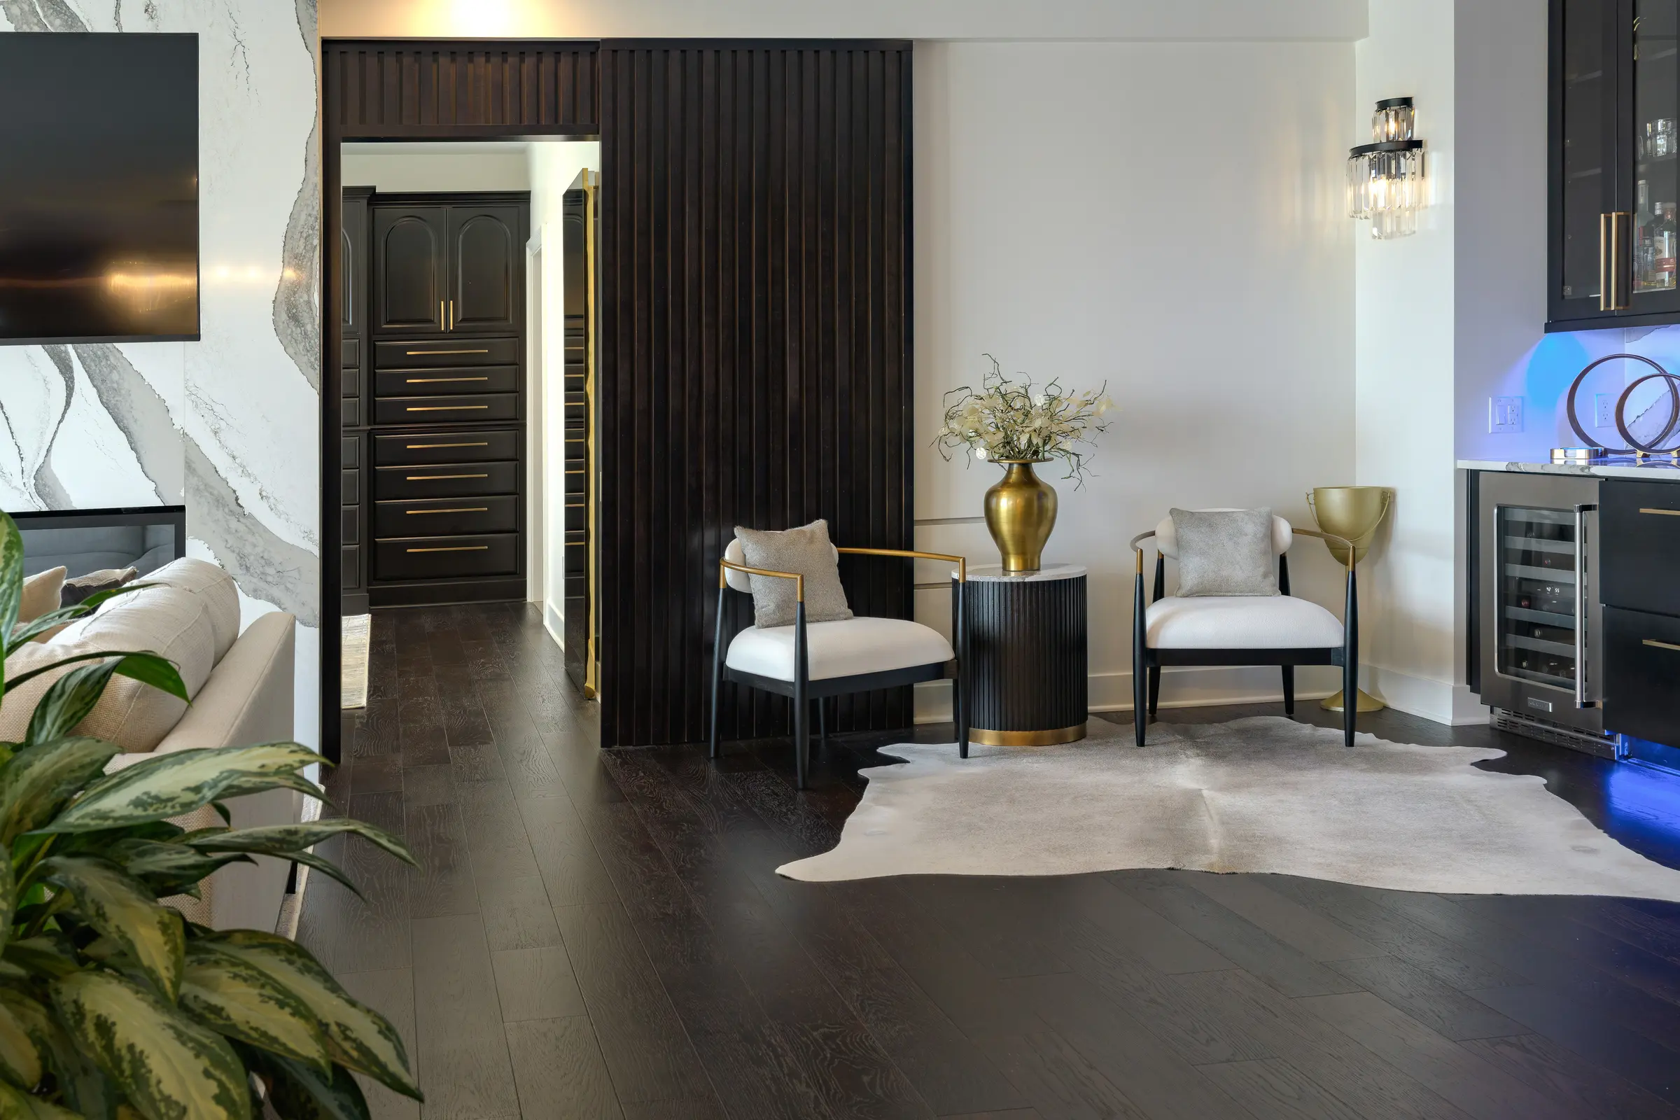
A soffit brought the functional height of the adjoining slat wall below eight feet to suit the available prefinished cherry plywood and slats. Wall depths, returns and door details were established together, preserving the intended composition while working with material sizes.
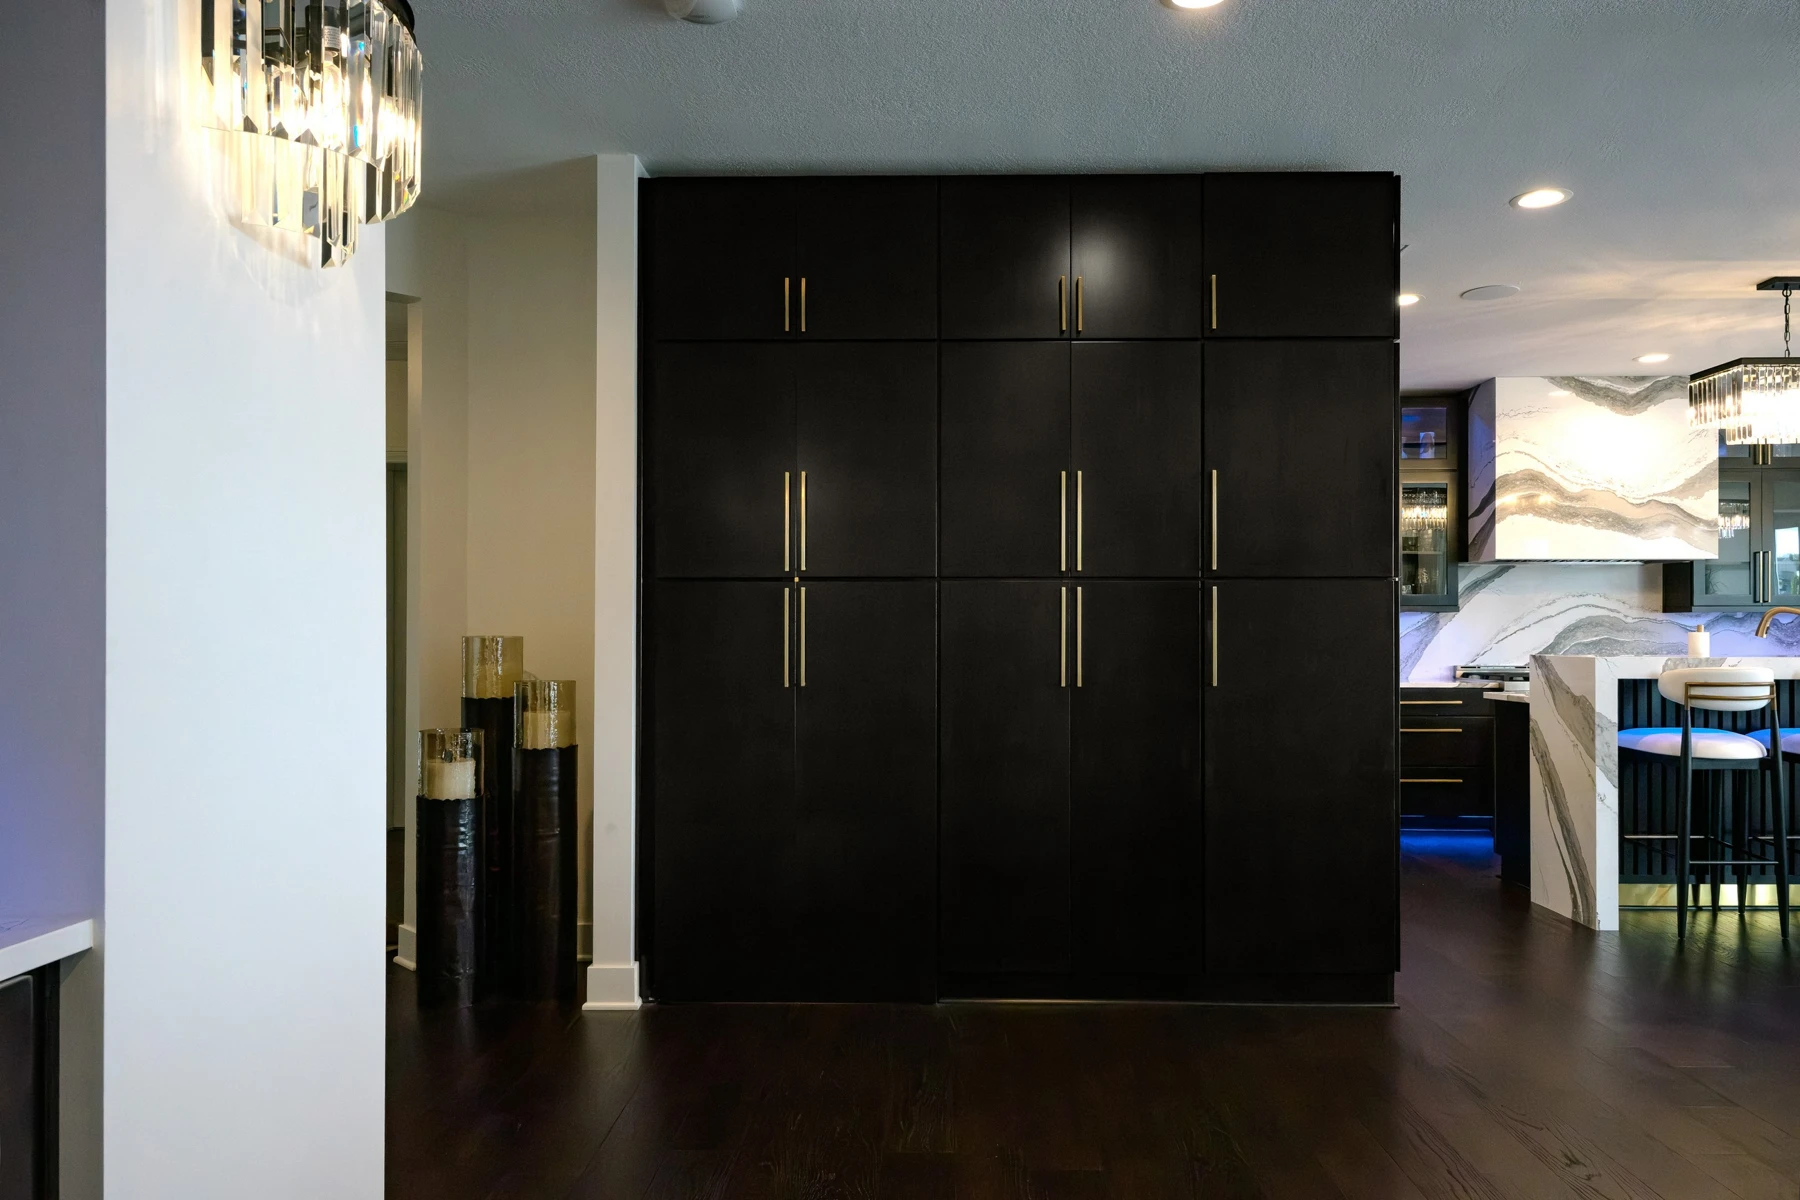
Full-height pantry doors nearly disappear when closed. Their opening, the surrounding cabinet widths and the laundry-side counter depth had to be coordinated before finished materials arrived.
Framing allowed for drywall, prefinished plywood returns, trims and consistent door gaps. Minimizing fillers depended on understanding the full assembly around the outside corner in relation to the established walkthrough opening.
Progress photographs reveal the coordination behind the composition: a precisely sized hood enclosure and a fireplace wall developed around the inserts, recessed television and moving doorway.
RGB downlighting, under-cabinet lighting and toe-kick lighting change the atmosphere on demand. Lighting and sound share a single interface, with relays and associated components concealed in an accessible laundry cabinet.
Early appliance selections allowed gas and water connections to be precisely positioned and recessed. Flush placement was considered alongside future access to shutoff valves. The finished appearance and the ability to maintain the space belonged to the same plan.
Coordination has to reach the people doing the work. Full-size scaled drawings were maintained on site alongside a continuity folder with indexed, room-by-room information.
Overall layouts, key features, established elevations and dimensions, product selections, specifications and cut sheets gave each trade a common reference. The folder connected the intended result to the information needed to build it.
For a plumbing rough-in, the selected valve was available on site alongside the faucet selection, product information and dimensioned layout. Its position was coordinated with the finished countertop and the thicknesses of the complete assembly.
After rough framing, blocking was installed for cabinetry and key features. Rough plumbing locations were physically marked on the wall, providing a field reference alongside the drawings. These checks reduced ambiguity and the potential for installation errors while accounting for adjacent work by subsequent trades.
Field adjustments were recorded on the site copy of the drawings and incorporated into an as-built drawing set. The documented plan continued to reflect the work as it developed.
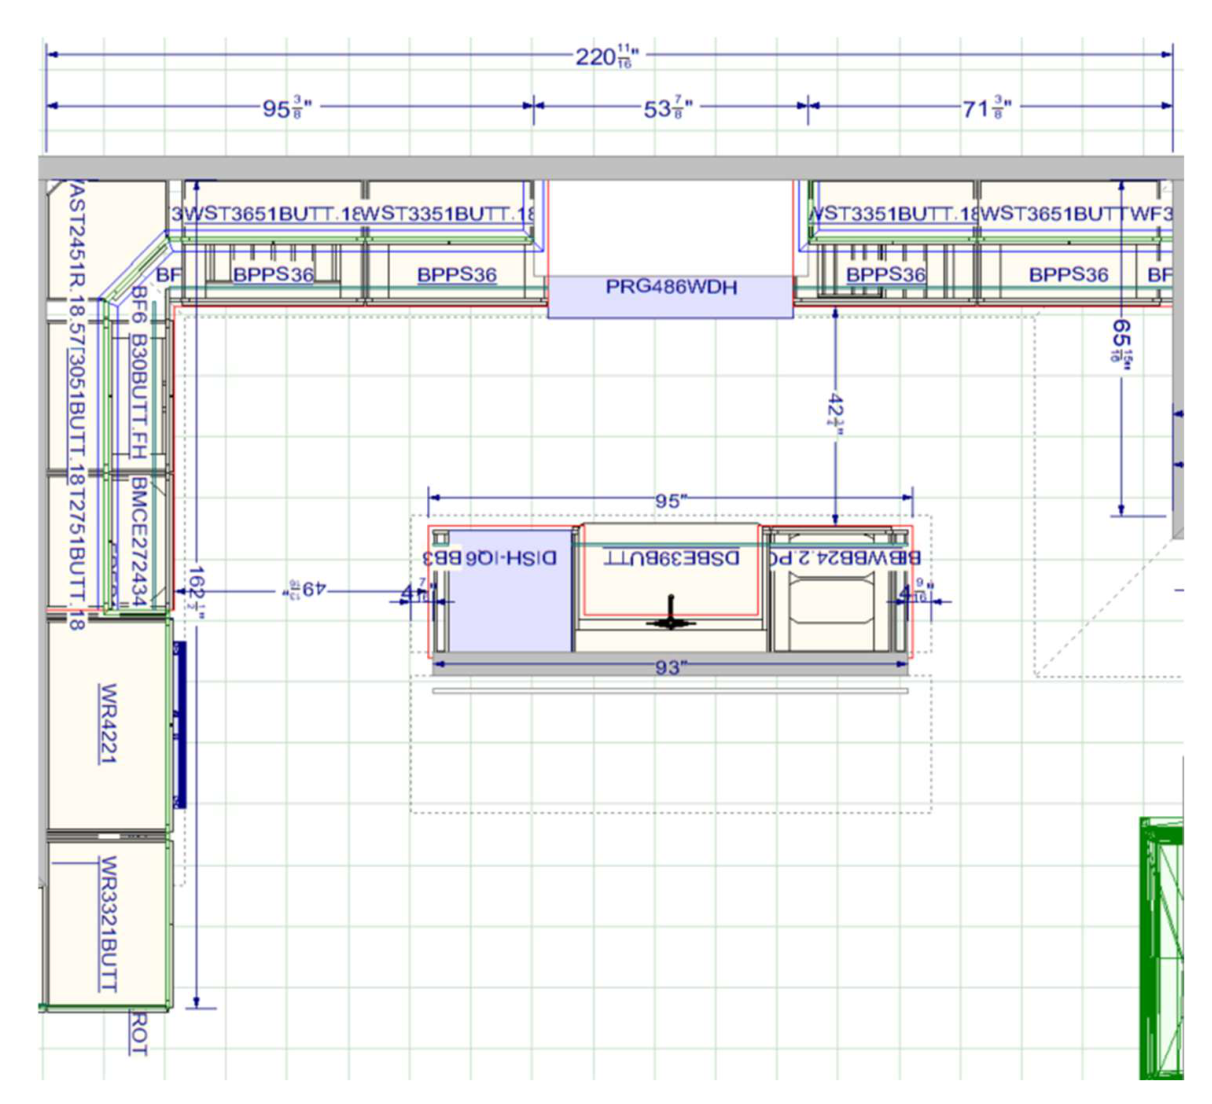
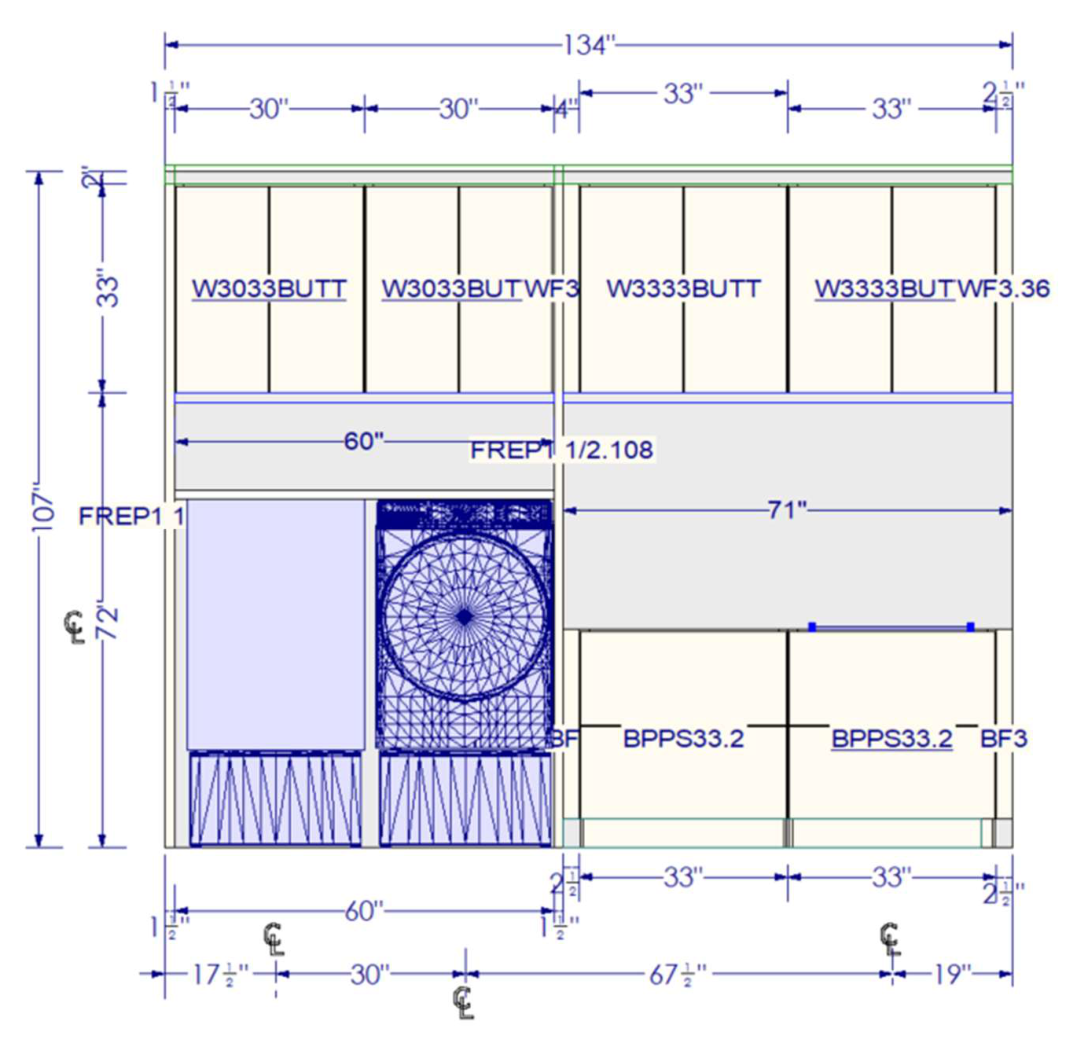
As the rooms took shape, the homeowner requested dozens of changes and refinements. Each was considered for its cost, timing, phasing and effect on connected work, with decisions documented and the design and affected scopes updated. The hybrid structure helped the team respond while keeping the finished home aligned with the owner’s intent.
Browse the design studies, completed details and work in progress. Select an image to explore the full gallery.
The finished space brings the homeowner’s statement-piece ambition into everyday use. Repeated materials and proportions connect the major features; concealed planning allows them to function as a whole.
Project Niagara helped inspire Intent: a collaborative process in which design, construction planning and the homeowner’s decisions develop together.
Revisit design & completed work ↑Let’s talk about the space and the result you want to achieve.