Location feasibility
Preliminary fit, available-condition review, likely infrastructure and compliance questions, cost ranges and recommended investigations.
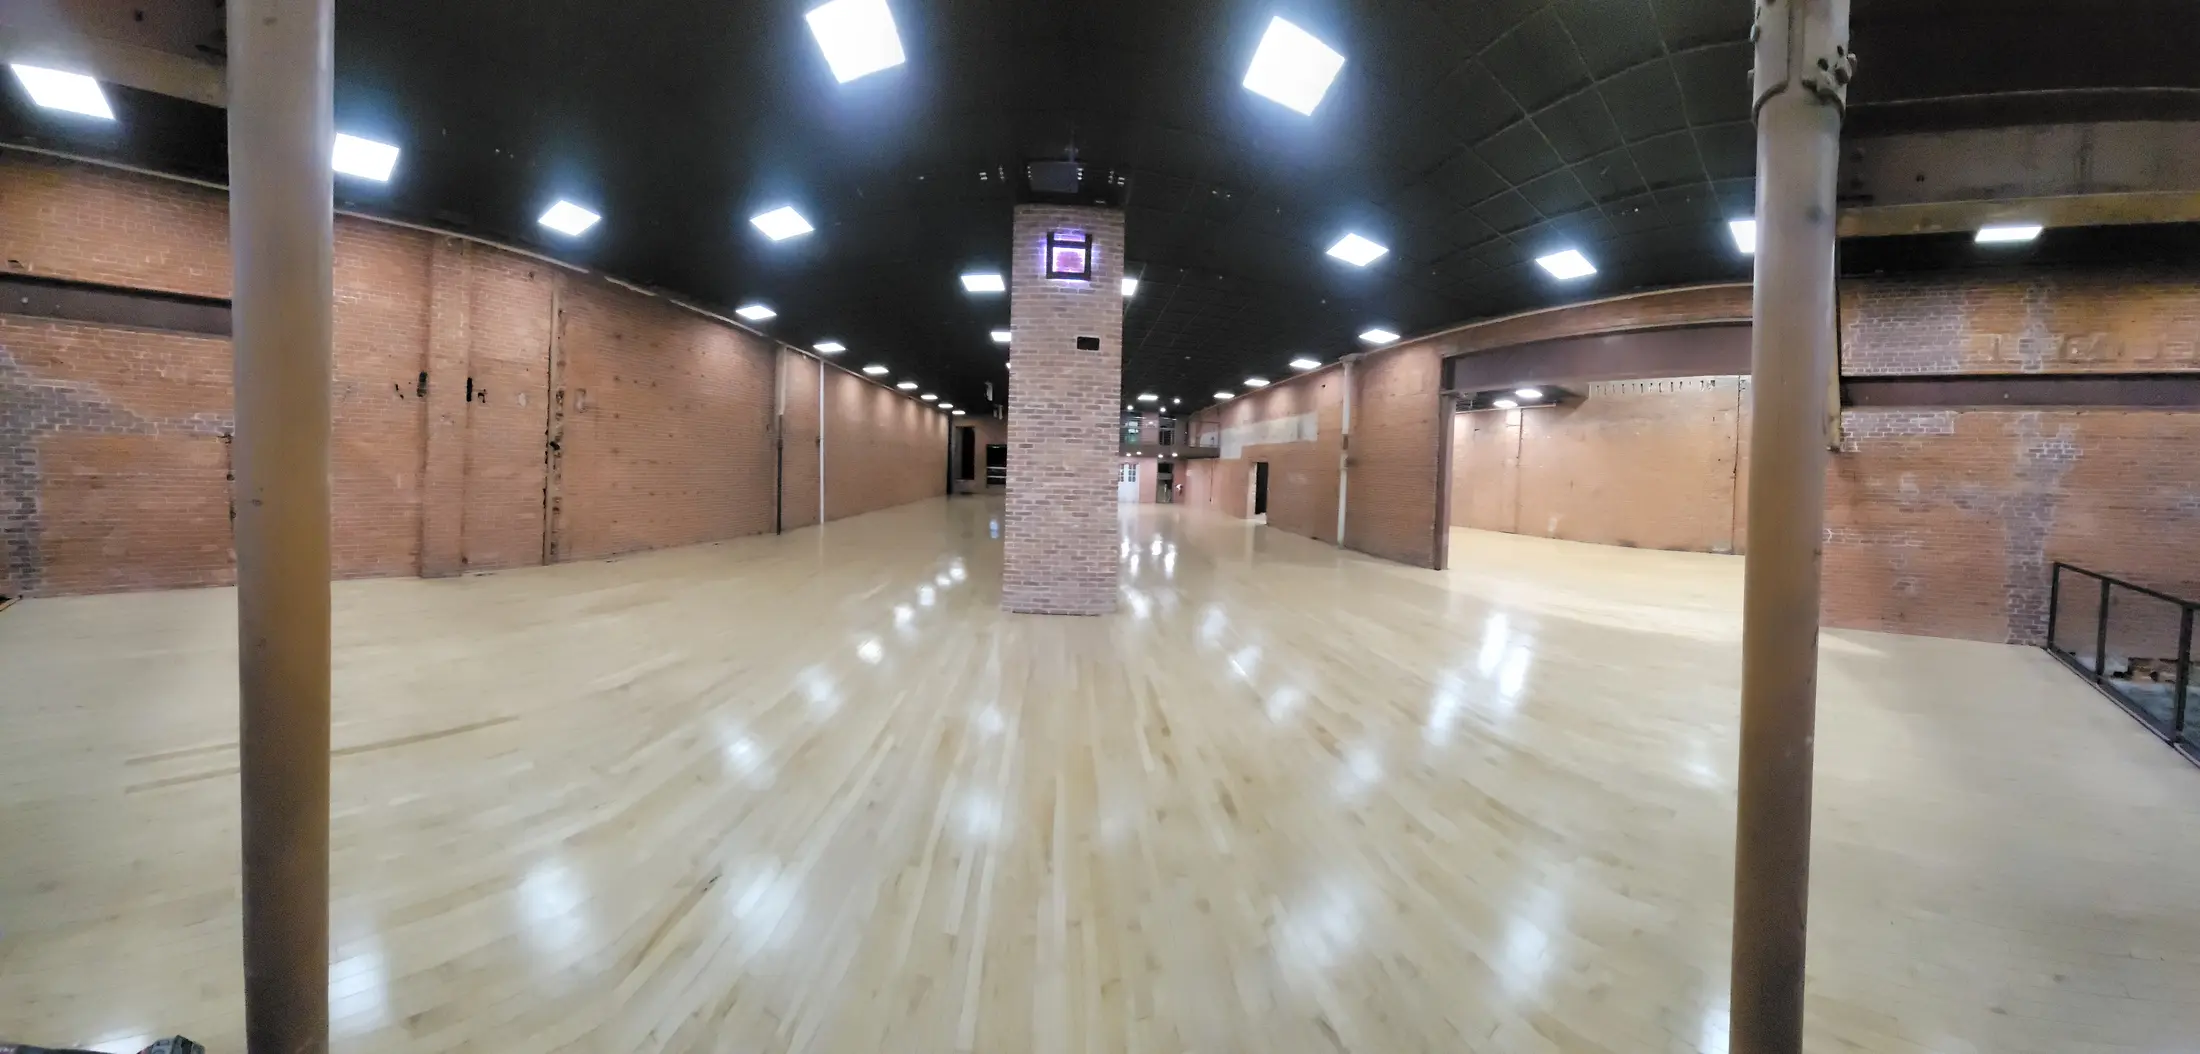
Connect your operating needs, customer experience and intended finish with the practical work required to prepare the space.
Discuss your commercial space ↗A prospective tenant is weighing a location, budget, timing and an entire business launch. We help organize the construction side: what needs to change, which questions need answering and how the intended space should be described to the project team.
Preliminary fit, available-condition review, likely infrastructure and compliance questions, cost ranges and recommended investigations.
Layouts, customer-facing finishes, service areas, counters, equipment interfaces and clear landlord, tenant and vendor responsibilities.
Coordinate the agreed planning with the architect, engineers, equipment vendors and contractor. Add the owner decisions and execution details included in our scope.
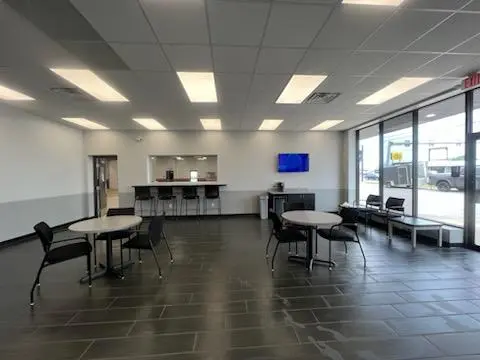
Flooring transitions, reception components, equipment, signage and utility interfaces affect how a business operates. The planning package connects those decisions to the people responsible for delivering them.
An operating brief, the agreed plans and elevations, equipment and finish schedules, trade scope, responsibility matrix, quantities where included, and an unresolved-items register. Professional and permit documents are separately allocated.
Begin with feasibility before committing to a location, or bring an existing layout or permit set for scope development and coordination.
Preliminary feasibility is not an occupancy approval, compliance certification or guaranteed construction price. Authority reviews, site investigations and regulated design are separately defined.
We begin with the space and the owner’s intent, explore ideas, develop design and constructability together, and give the project team a coordinated reference. Add construction management when you want that continuity through delivery.
Explore our approach ↗